822 Bayview Road Strathmore, Alberta T1P 1C9









$277,900
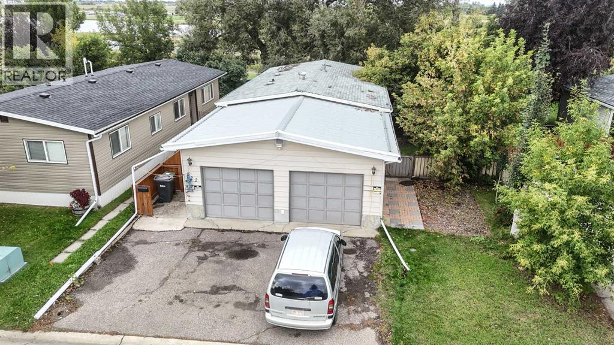
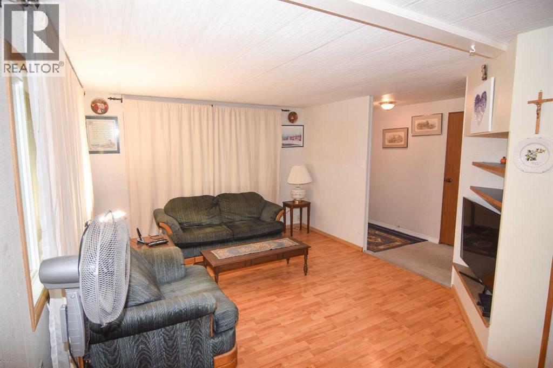
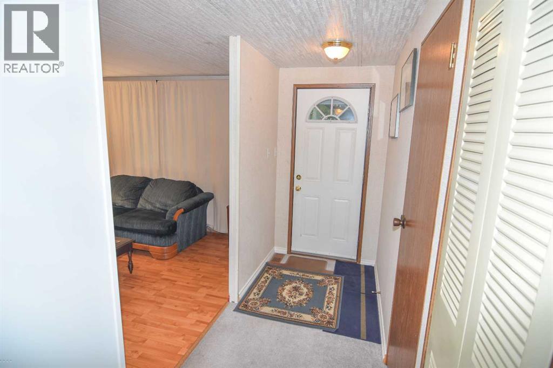
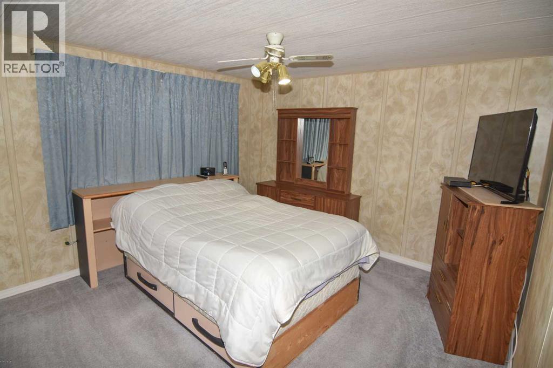
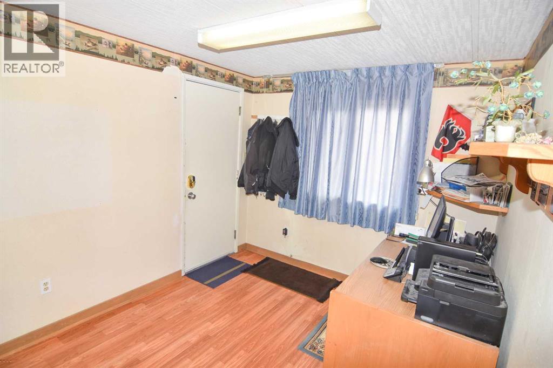
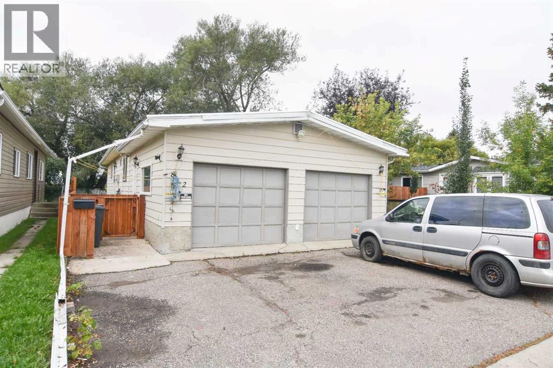
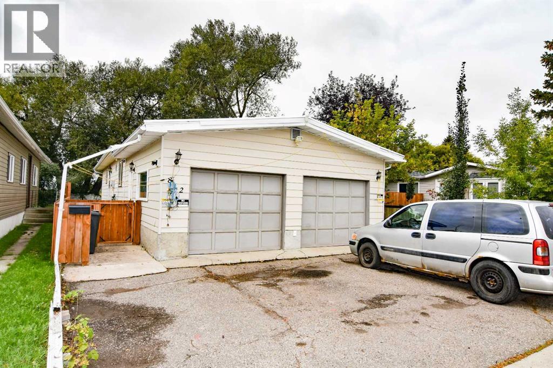
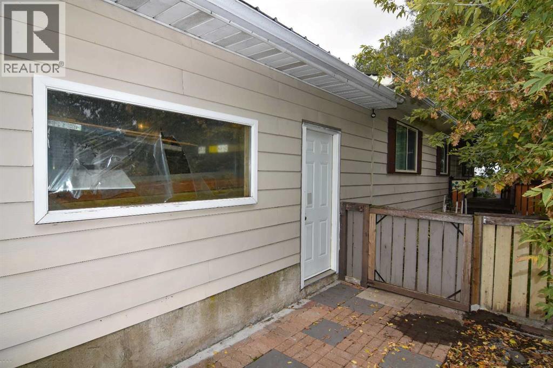
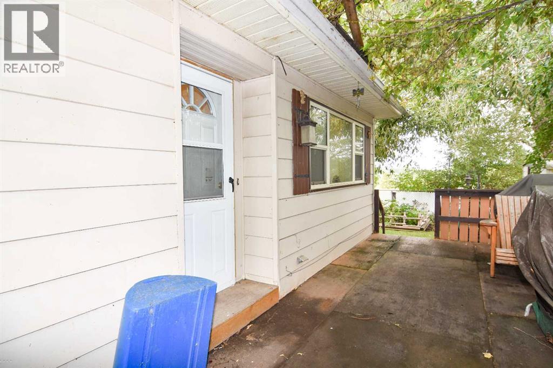
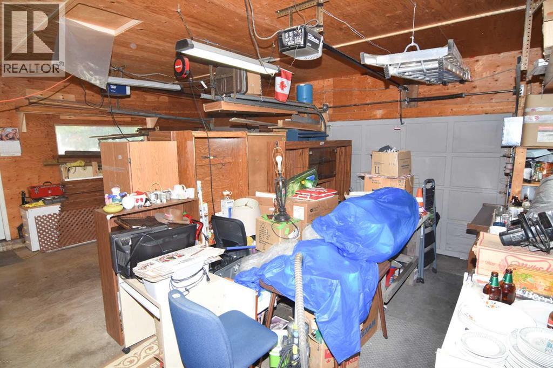
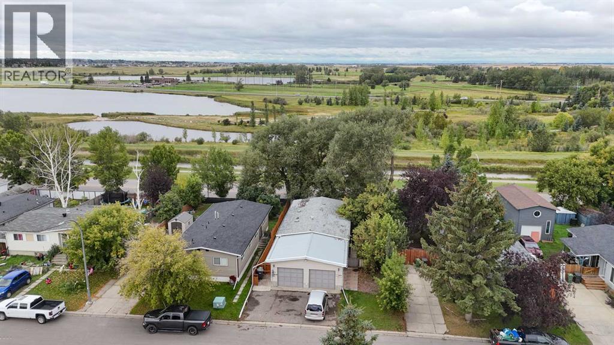
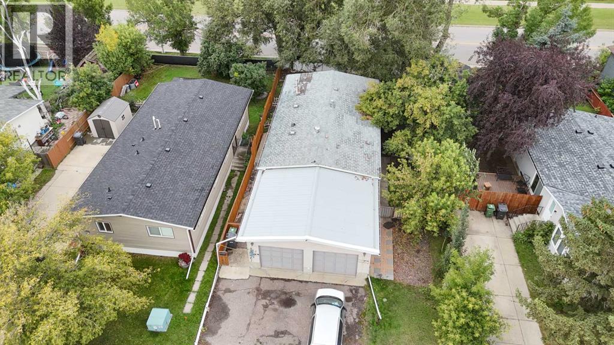
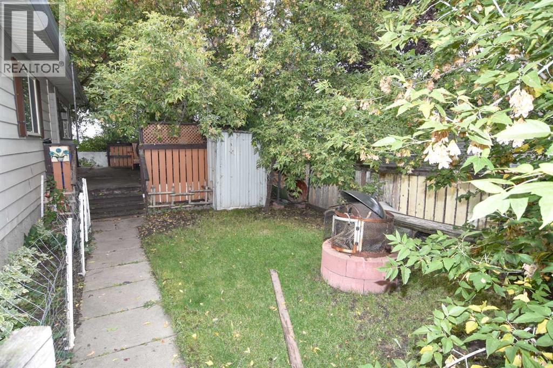
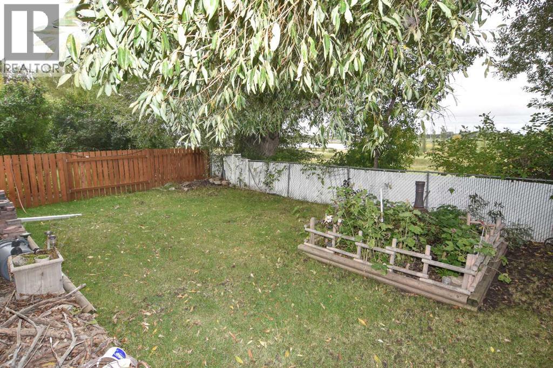
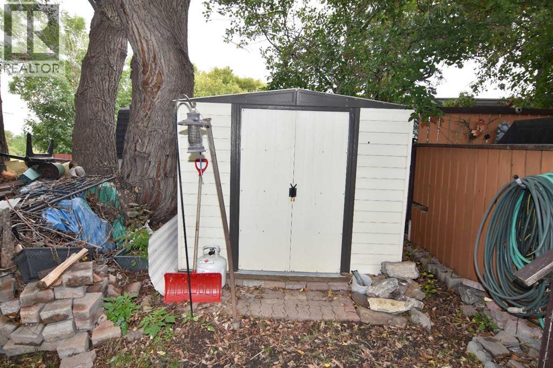
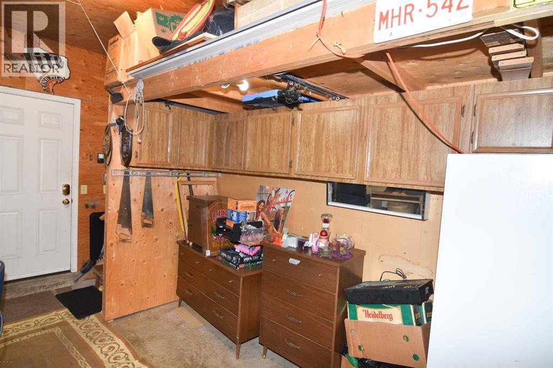
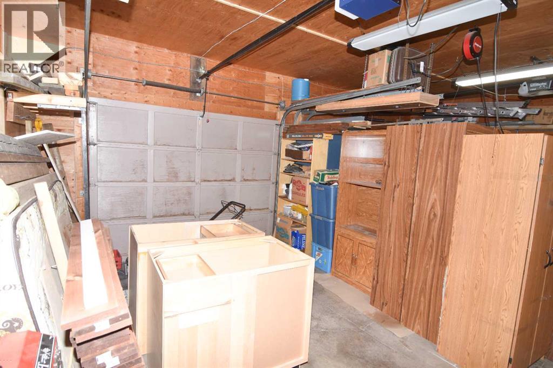
Enjoy the ease of one-level living in this 1,007 sq. ft. home situated on its own lot. This well designed home offers 2 comfortable bedrooms, a dedicated office space. Double attached garage with a private yard for your enjoyment. Book your showing today! (id:62617)
Property Details
| MLS® Number | A2344835 |
| Property Type | Single Family |
| Community Name | Brentwood_Strathmore |
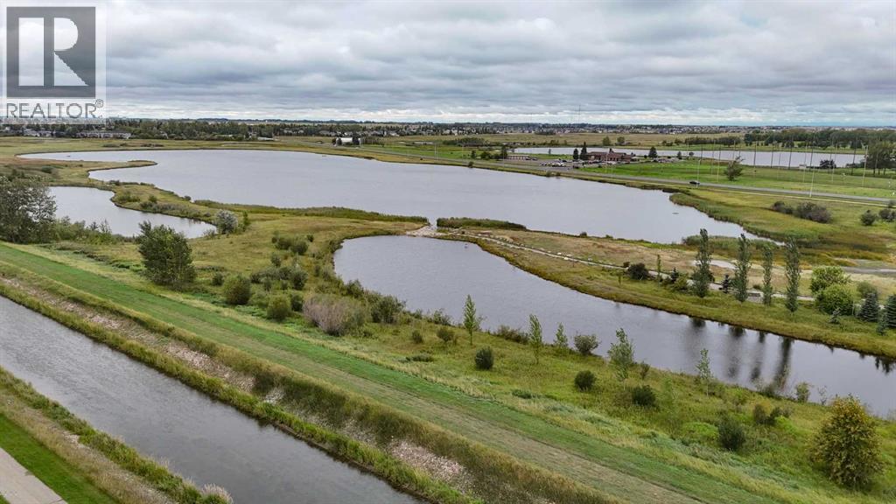
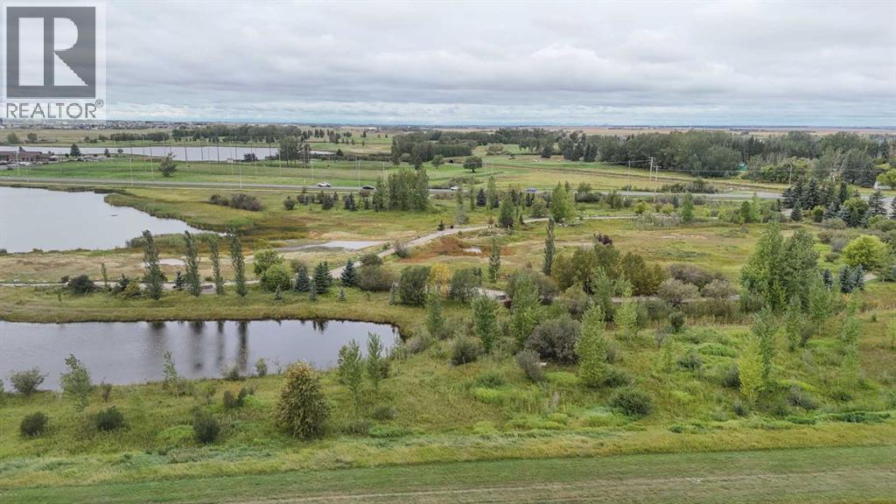
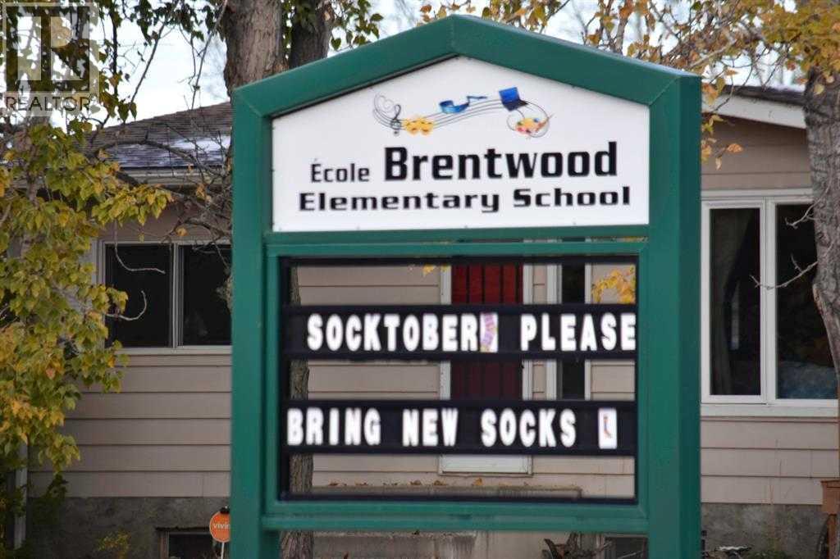
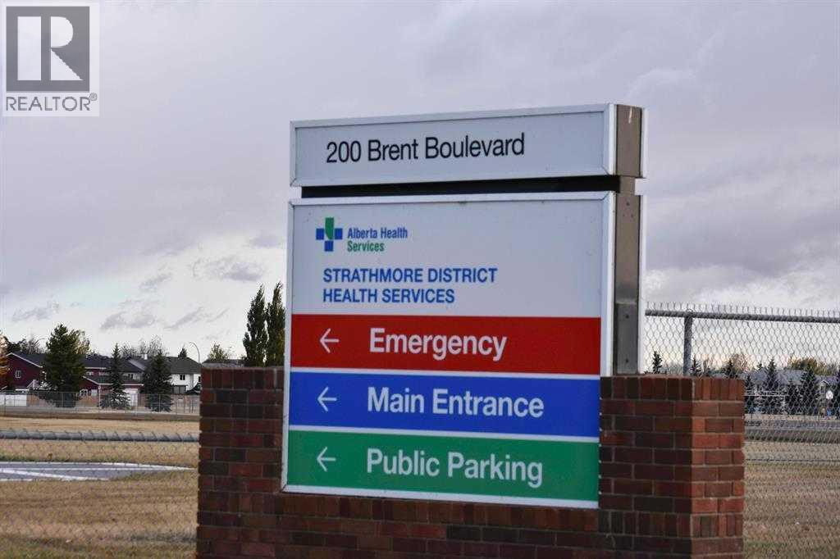
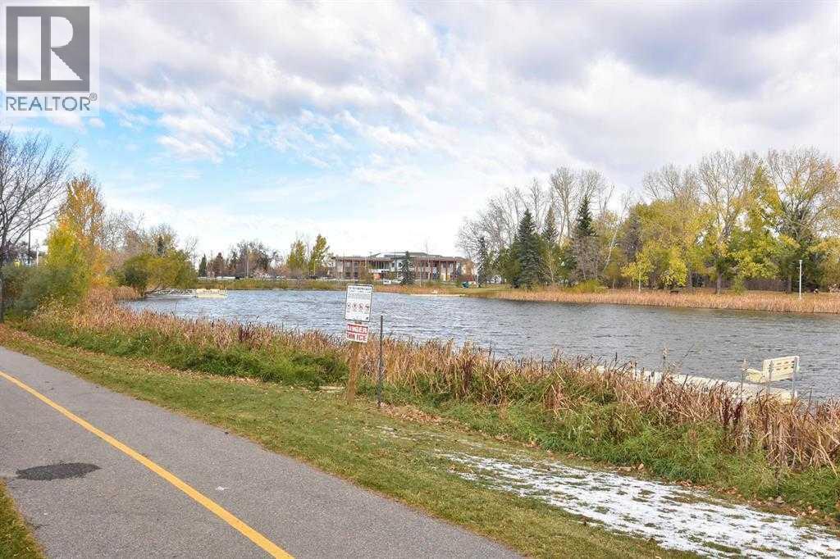
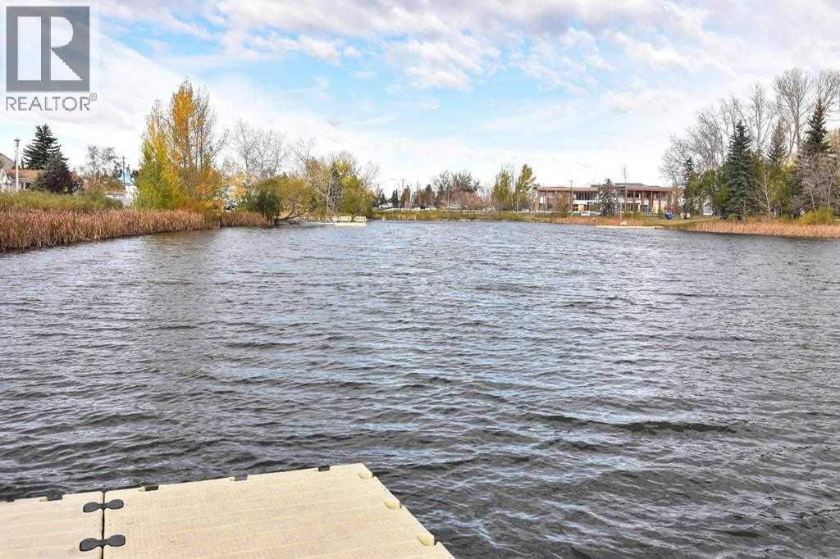
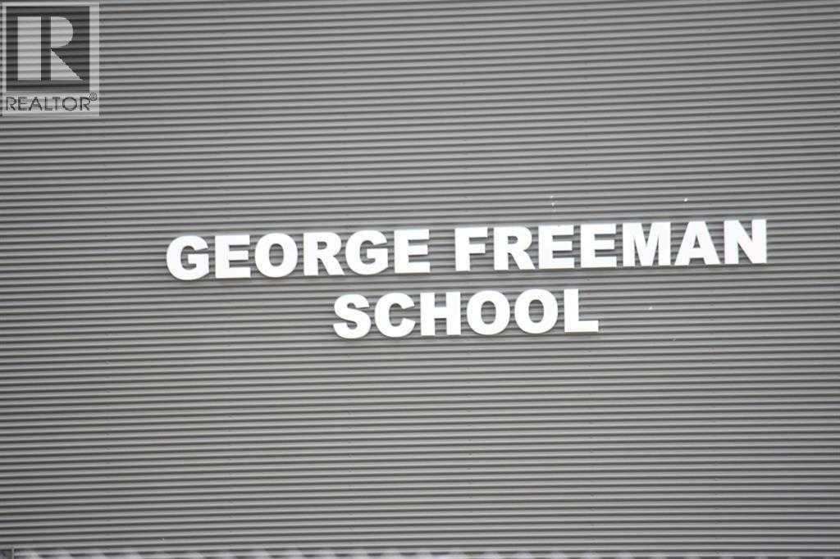
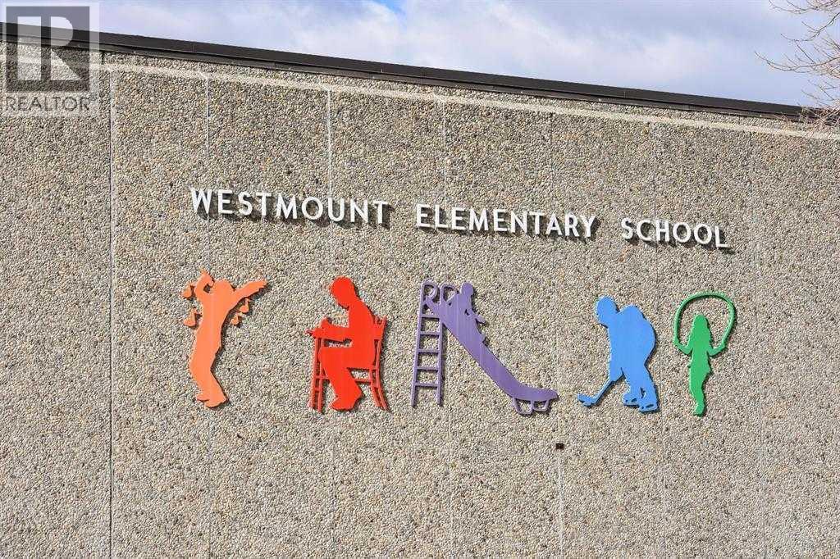
| Amenities Near By | Schools, Shopping |
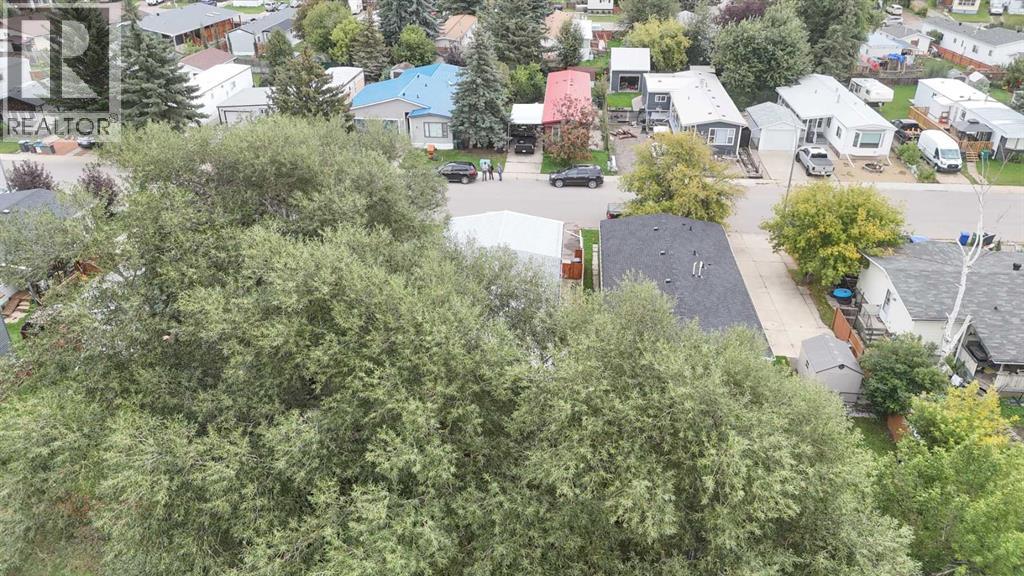
| Features | Treed, No Animal Home |
| Parking Space Total | 4 |
| Plan | 7710634 |
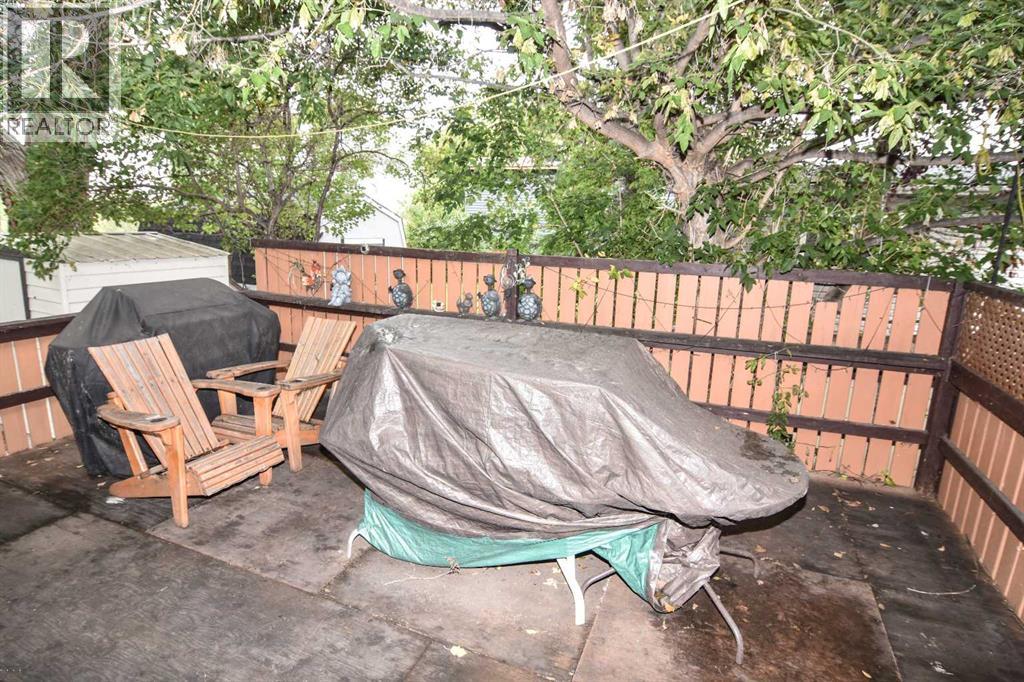
| Structure | Deck |
Building
| Bathroom Total | 1 |
| Bedrooms Above Ground | 2 |
| Bedrooms Total | 2 |
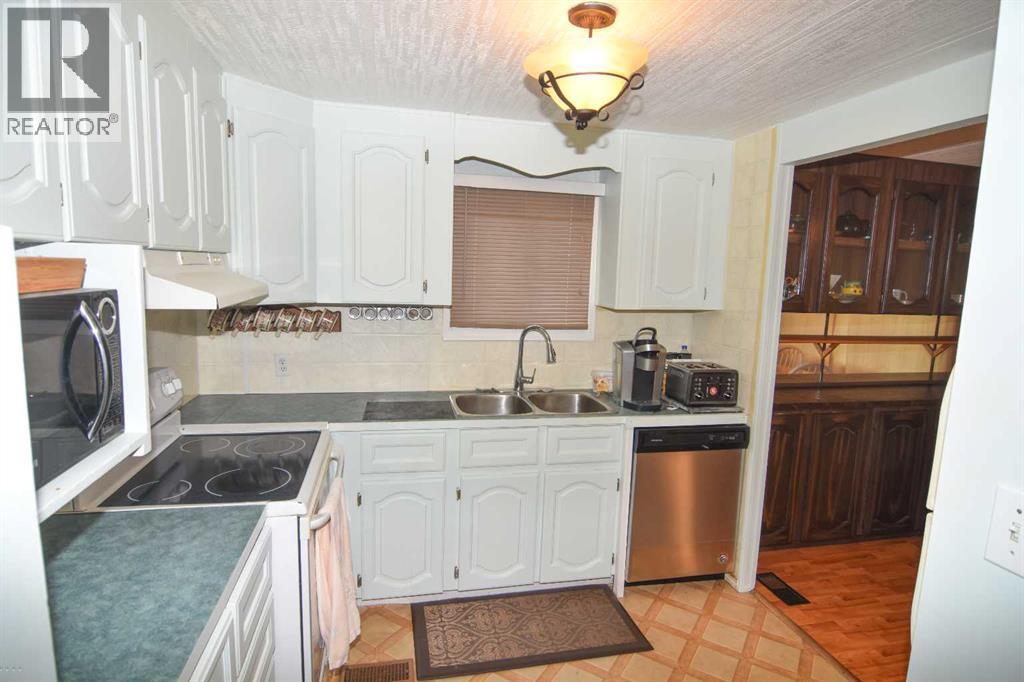
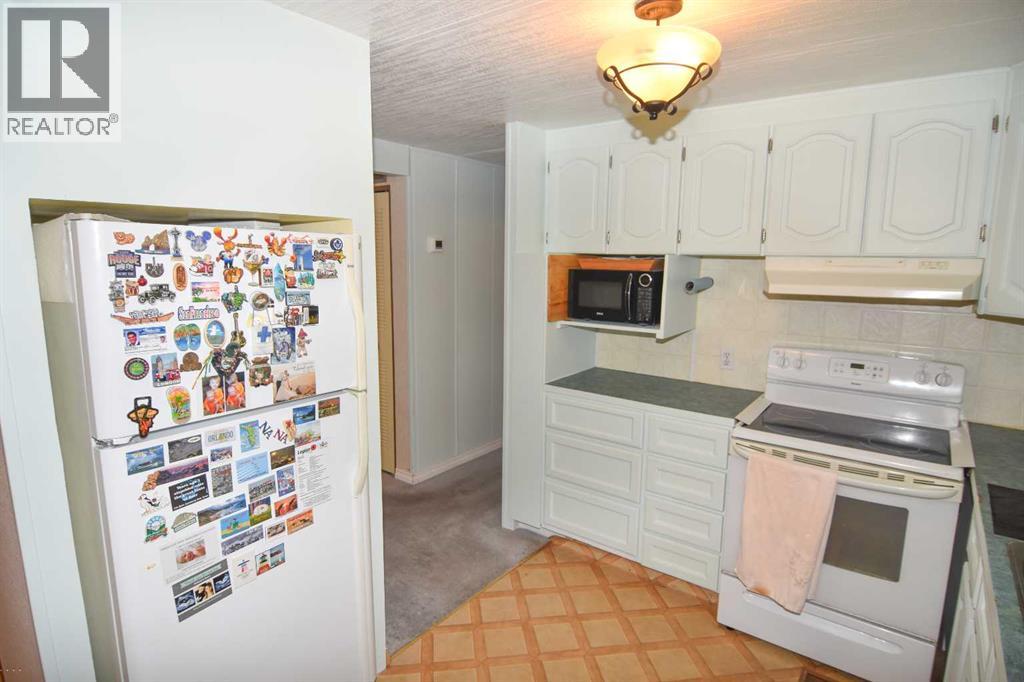
| Appliances | Refrigerator, Dishwasher, Stove, Hood Fan, Washer & Dryer |
| Architectural Style | Bungalow |
| Basement Type | None |
| Constructed Date | 1978 |
| Construction Style Attachment | Detached |
| Cooling Type | None |
| Exterior Finish | Metal |
| Flooring Type | Carpeted, Laminate, Linoleum |
| Foundation Type | Piled |
| Heating Type | Forced Air |
| Stories Total | 1 |
| Size Interior | 1,020 Ft2 |
| Total Finished Area | 1020 Sqft |
| Type | Manufactured Home |
Parking
| Attached Garage | 2 |
Land
| Acreage | No |
| Fence Type | Partially Fenced |
| Land Amenities | Schools, Shopping |
| Size Depth | 30.48 M |
| Size Frontage | 15.24 M |
| Size Irregular | 464.00 |
| Size Total | 464 M2|4,051 - 7,250 Sqft |
| Size Total Text | 464 M2|4,051 - 7,250 Sqft |
| Zoning Description | Mhs |
Rooms
| Level | Type | Length | Width | Dimensions |
|---|---|---|---|---|
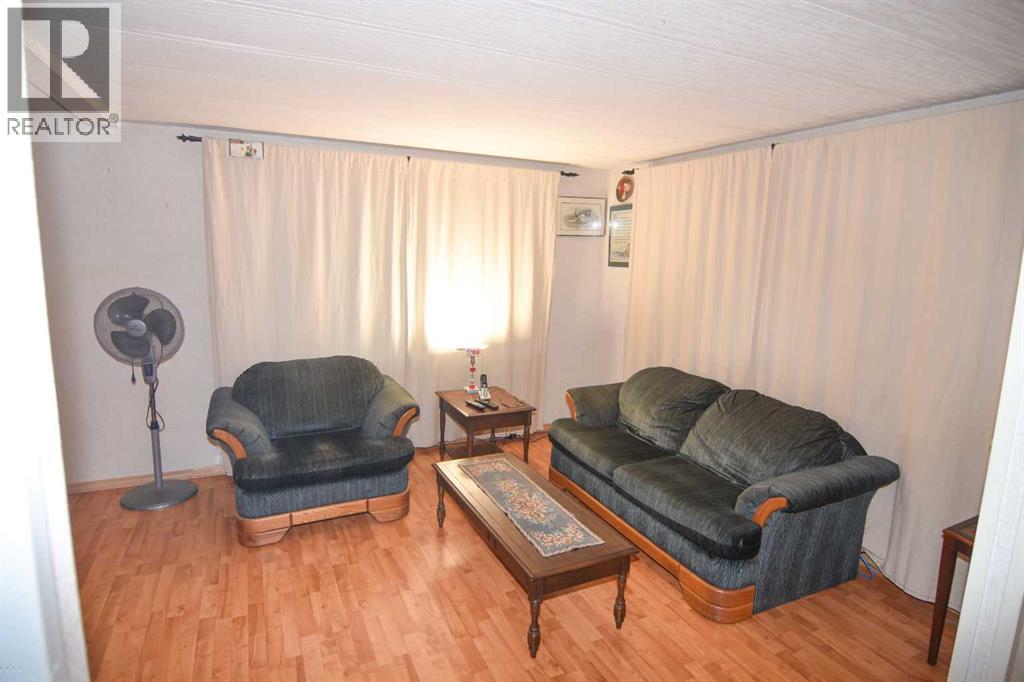
| Main Level | Living Room | 13.50 Ft x 11.83 Ft | ||
| Main Level | Dining Room | 10.08 Ft x 8.83 Ft | ||
| Main Level | Kitchen | 8.75 Ft x 8.67 Ft | ||
| Main Level | Primary Bedroom | 12.17 Ft x 11.50 Ft | ||
| Main Level | Bedroom | 11.50 Ft x 8.08 Ft | ||
| Main Level | Den | 11.50 Ft x 8.83 Ft | ||
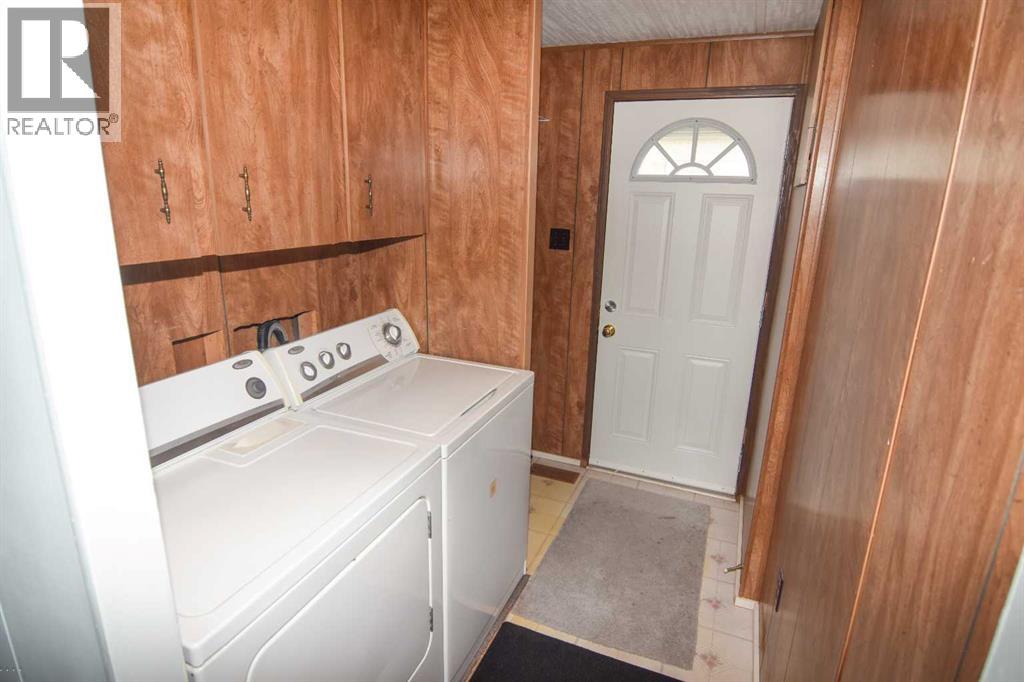
| Main Level | Laundry Room | 8.33 Ft x 5.50 Ft | ||
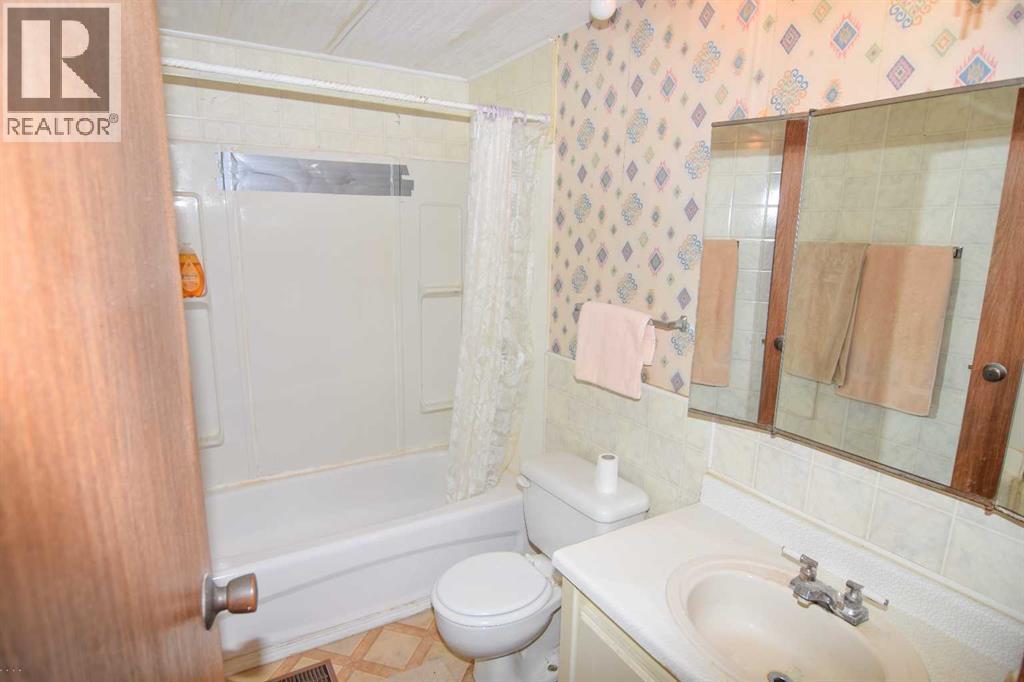
| Main Level | 4pc Bathroom | 8.33 Ft x 4.92 Ft |
https://www.realtor.ca/real-estate/30277300/822-bayview-road-strathmore-brentwoodstrathmore
Contact Us
Contact us for more information

The trademarks REALTOR®, REALTORS®, and the REALTOR® logo are controlled by The Canadian Real Estate Association (CREA) and identify real estate professionals who are members of CREA. The trademarks MLS®, Multiple Listing Service® and the associated logos are owned by The Canadian Real Estate Association (CREA) and identify the quality of services provided by real estate professionals who are members of CREA. The trademark DDF® is owned by The Canadian Real Estate Association (CREA) and identifies CREA's Data Distribution Facility (DDF®)
September 14 2026 09:47:34
Calgary Real Estate Board
Kic Realty