8265 Chappelle Wy Sw Edmonton, Alberta T6W 3Y8

$439,900
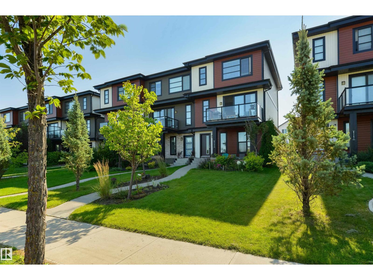
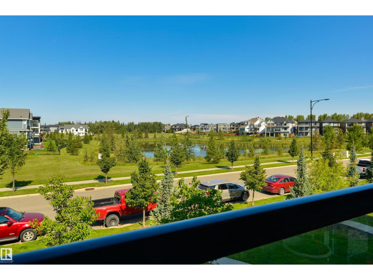
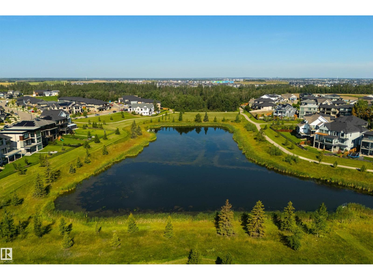
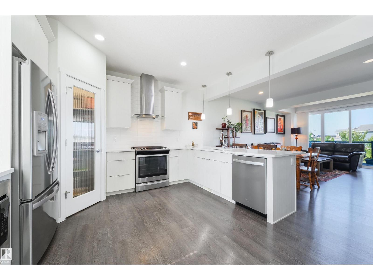
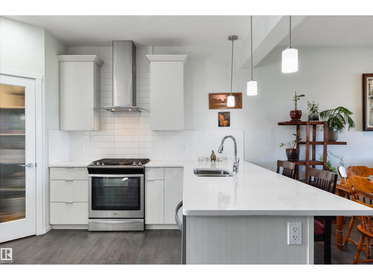
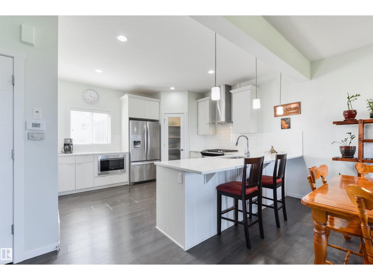
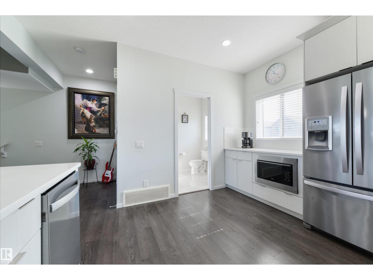
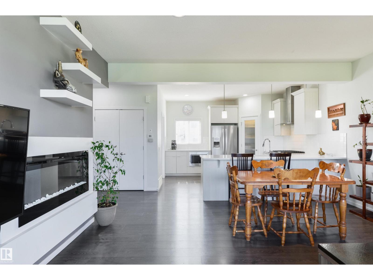
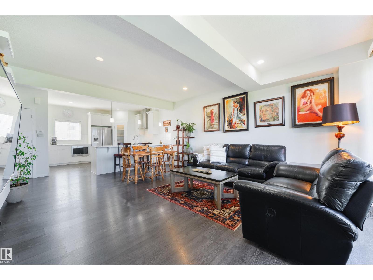
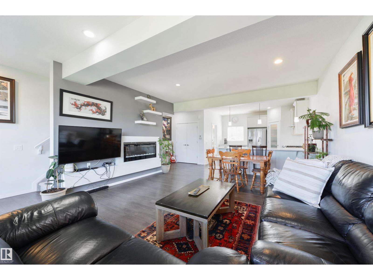
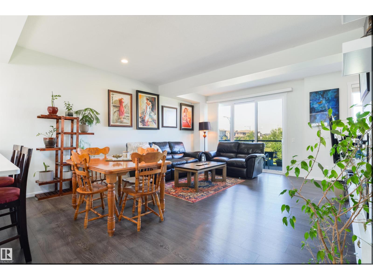
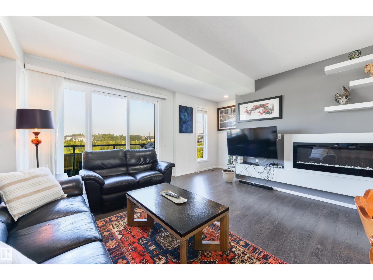
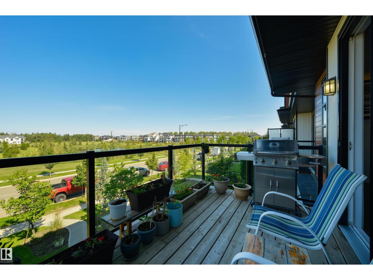
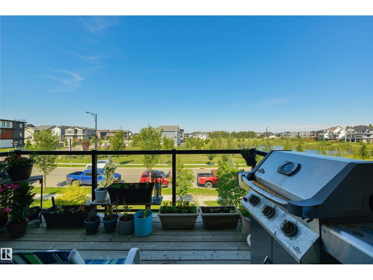
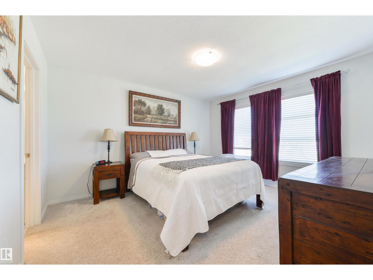
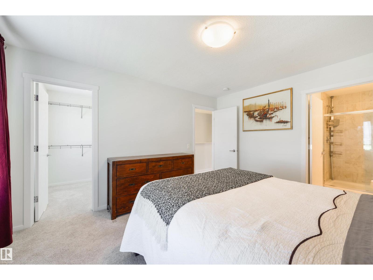
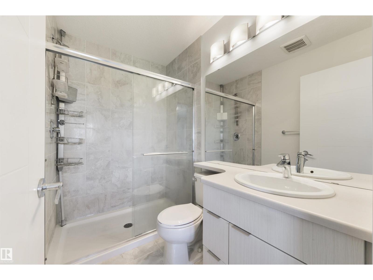
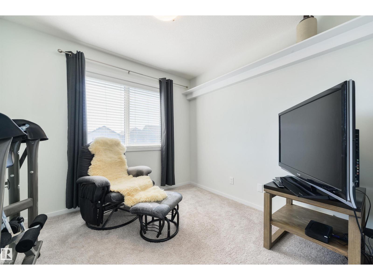
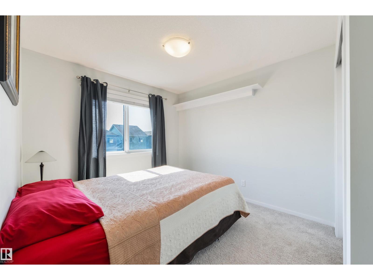
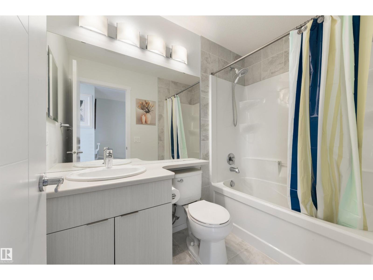
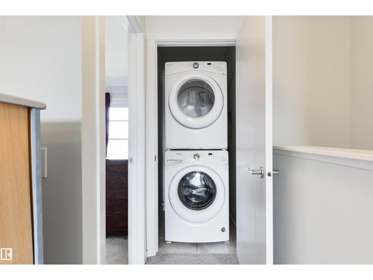
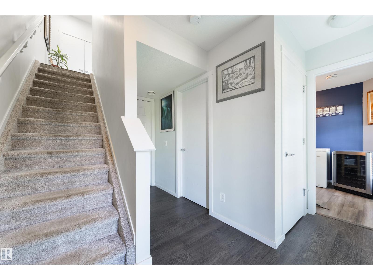
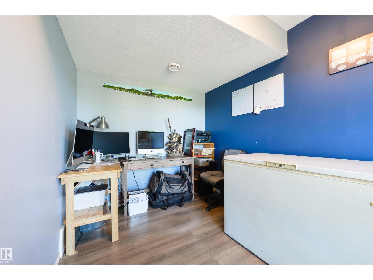
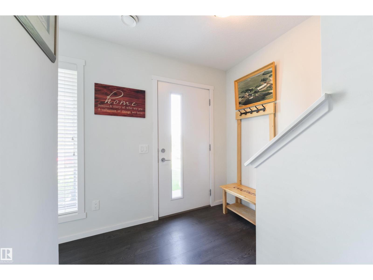
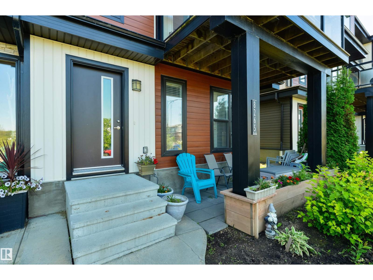
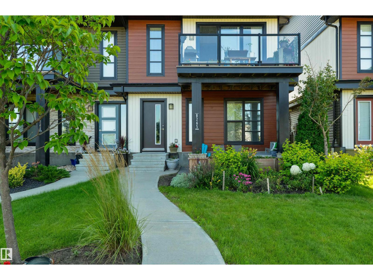
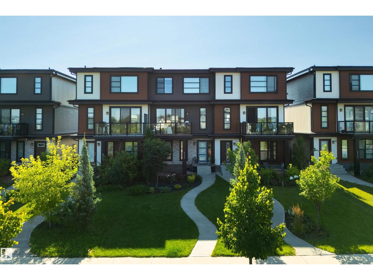
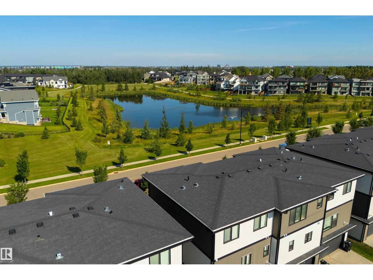
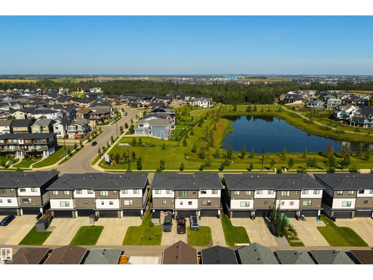
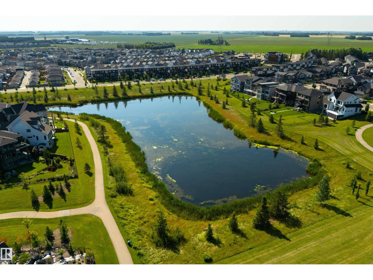
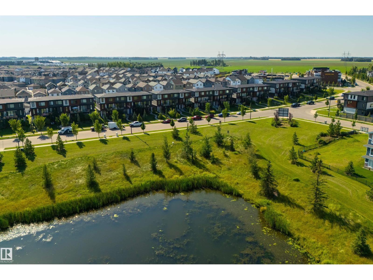
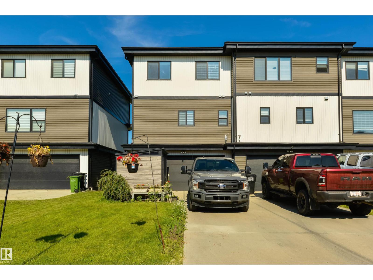
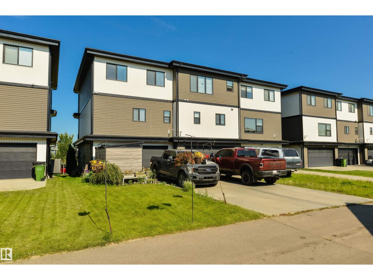
POND VIEWS, END UNIT & NO CONDO FEES! With no homes directly across the street, this spacious 3-storey City Homes townhome enjoys open views over a beautiful park and pond, with estate homes beyond. Approximately 1625 sqft with a double attached garage and plenty of extra parking on the driveway. Enjoy the landscaped front yard and covered patio, or take in the view from your second-floor deck or primary bedroom. Inside, a ground-floor den makes a great home office. The bright, open main living level features huge windows, a fireplace and a modern white kitchen with quartz countertops, stainless steel appliances and a pantry. Upstairs are 3 bedrooms, including a spacious primary, plus convenient laundry. A brand-new shed adds even more storage. Space to live, room to work and a view that really sets this one apart, PLUS quick, direct access to 41 Ave for an easy commute. A step above the rest! (id:62617)
Property Details
| MLS® Number | E4504532 |
| Property Type | Single Family |
| Neigbourhood | Chappelle Area |
| Amenities Near By | Airport, Playground, Public Transit, Schools, Shopping |
| Features | Flat Site, Lane |
| Parking Space Total | 4 |
| Structure | Deck, Patio(s) |
| View Type | Lake View |
Building
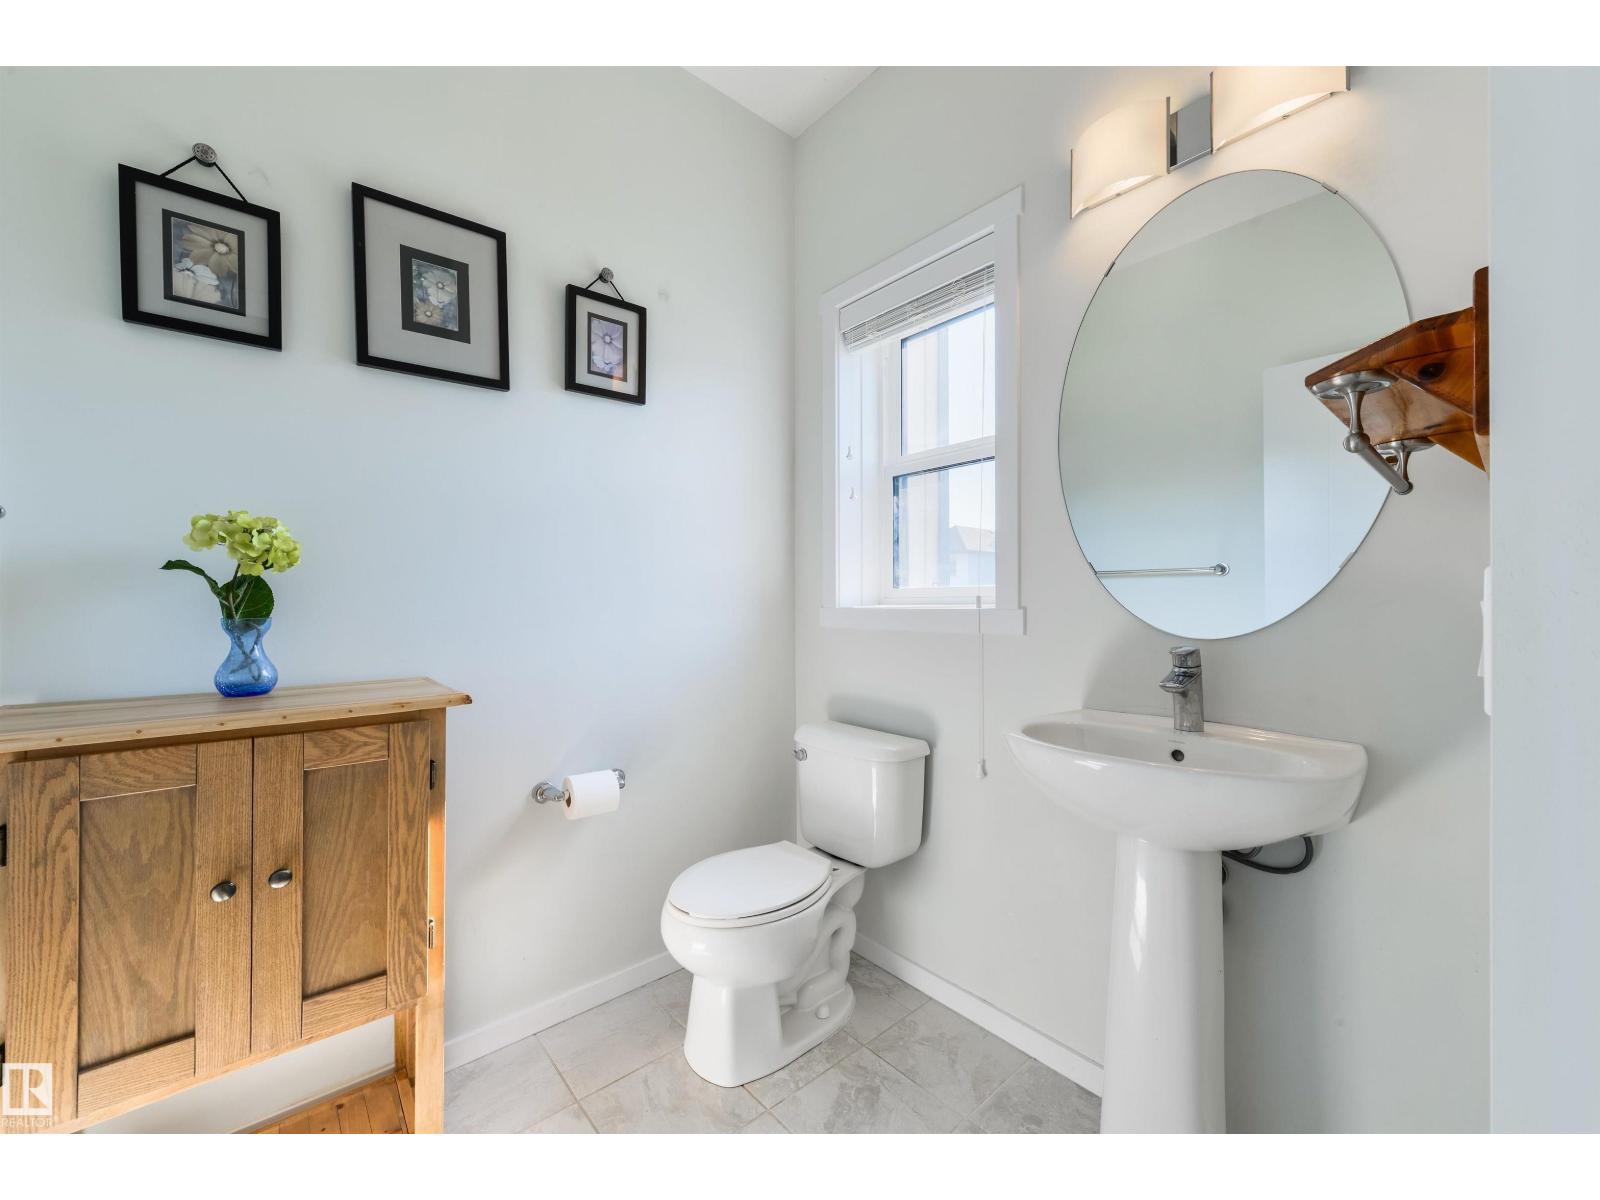
| Bathroom Total | 3 |
| Bedrooms Total | 3 |
| Amenities | Ceiling - 9ft, Vinyl Windows |
| Appliances | Dishwasher, Garage Door Opener Remote(s), Garage Door Opener, Hood Fan, Microwave, Refrigerator, Washer/dryer Stack-up, Storage Shed, Stove, Washer, Window Coverings |
| Basement Type | None |
| Constructed Date | 2017 |
| Construction Style Attachment | Attached |
| Fireplace Fuel | Electric |
| Fireplace Present | Yes |
| Fireplace Type | Insert |
| Half Bath Total | 1 |
| Heating Type | Forced Air |
| Stories Total | 3 |
| Size Interior | 1,625 Ft2 |
| Type | Row / Townhouse |
Parking
| Attached Garage |
Land
| Acreage | No |
| Land Amenities | Airport, Playground, Public Transit, Schools, Shopping |
| Size Irregular | 259.16 |
| Size Total | 259.16 M2 |
| Size Total Text | 259.16 M2 |
Rooms
| Level | Type | Length | Width | Dimensions |
|---|---|---|---|---|
| Lower Level | Den | 2.36 m | 3.68 m | 2.36 m x 3.68 m |
| Main Level | Living Room | 4.67 m | 5.76 m | 4.67 m x 5.76 m |
| Main Level | Dining Room | Measurements not available | ||
| Main Level | Kitchen | 3.9 m | 4.13 m | 3.9 m x 4.13 m |
| Upper Level | Primary Bedroom | 3.64 m | 4.04 m | 3.64 m x 4.04 m |
| Upper Level | Bedroom 2 | 2.82 m | 3.44 m | 2.82 m x 3.44 m |
| Upper Level | Bedroom 3 | 2.87 m | 3.09 m | 2.87 m x 3.09 m |
| Upper Level | Laundry Room | 0.97 m | 1.05 m | 0.97 m x 1.05 m |
https://www.realtor.ca/real-estate/30175377/8265-chappelle-wy-sw-edmonton-chappelle-area
Contact Us
Contact us for more information

The trademarks REALTOR®, REALTORS®, and the REALTOR® logo are controlled by The Canadian Real Estate Association (CREA) and identify real estate professionals who are members of CREA. The trademarks MLS®, Multiple Listing Service® and the associated logos are owned by The Canadian Real Estate Association (CREA) and identify the quality of services provided by real estate professionals who are members of CREA. The trademark DDF® is owned by The Canadian Real Estate Association (CREA) and identifies CREA's Data Distribution Facility (DDF®)
September 16 2026 07:41:07
REALTORS® Association of Edmonton
RE/MAX Elite