83 Galloway Dr Sherwood Park, Alberta T8A 2M7


$550,000
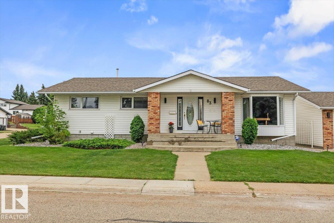
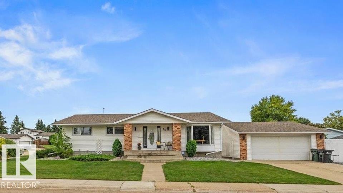
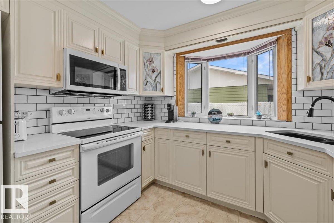
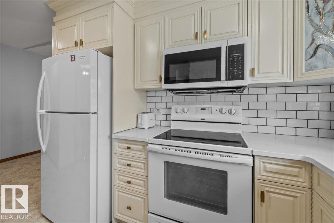
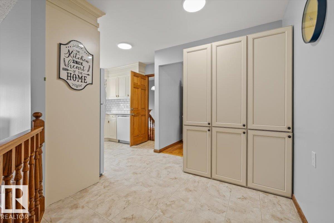
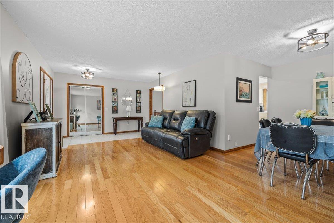
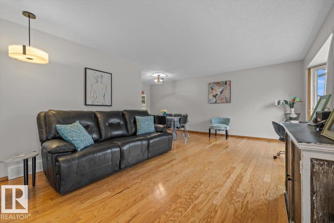
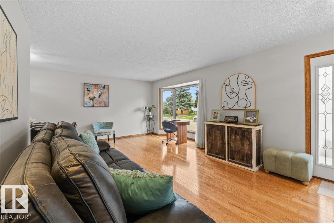
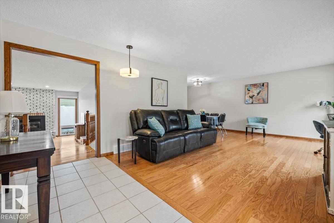
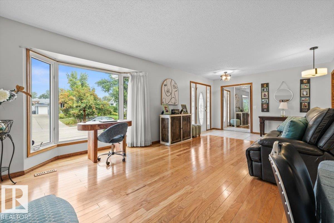
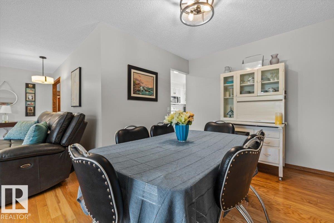
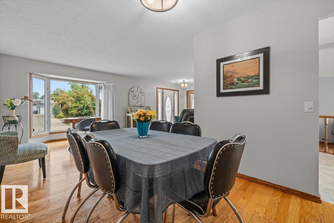
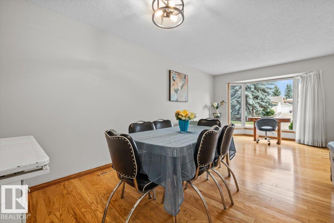
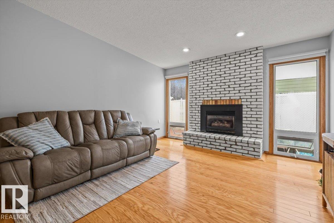
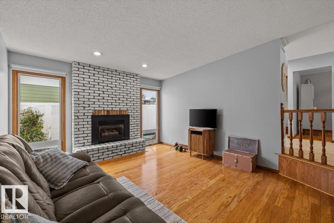
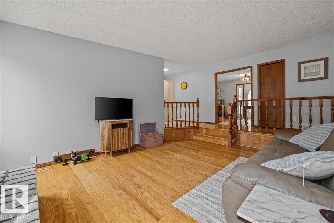
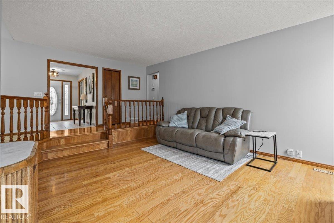
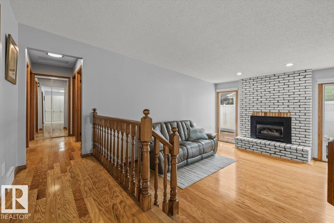
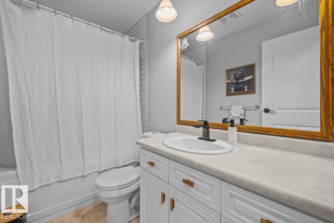
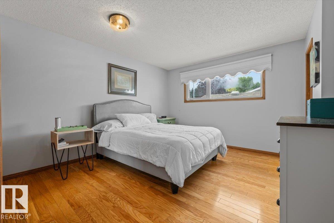
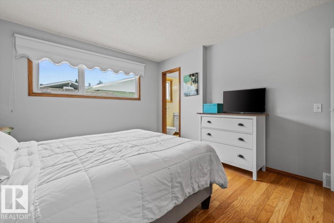
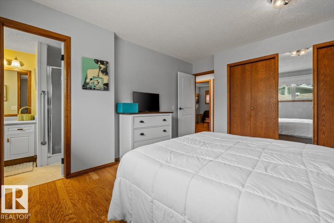
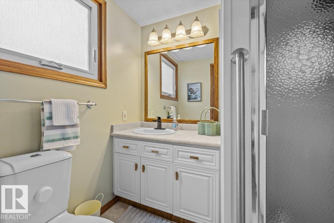
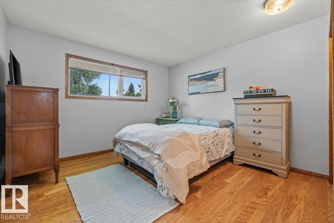
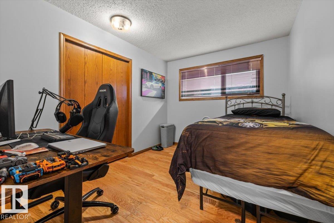
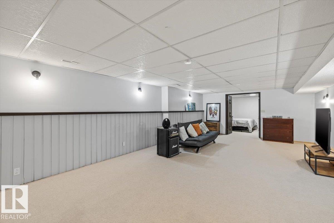
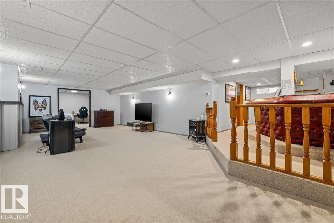
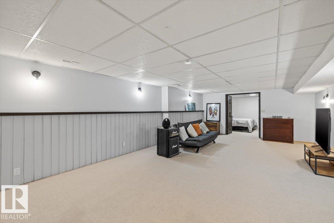
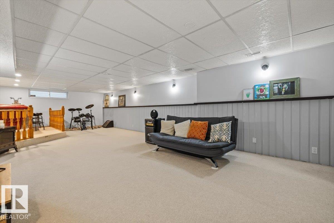
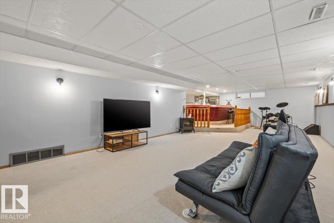
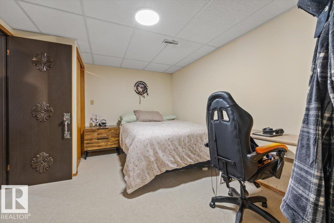
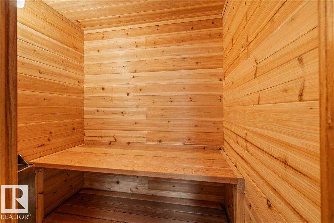
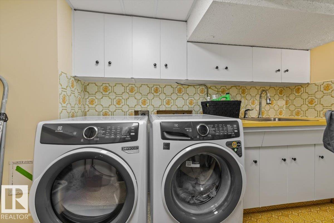
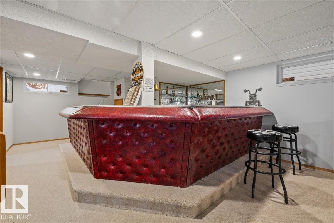
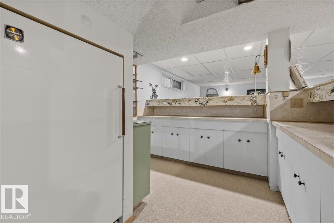
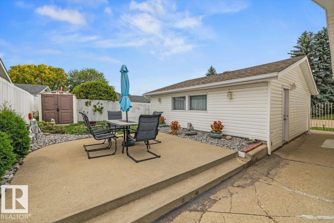
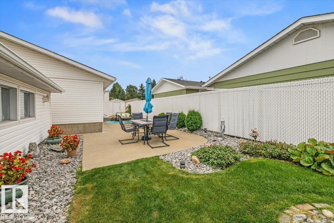
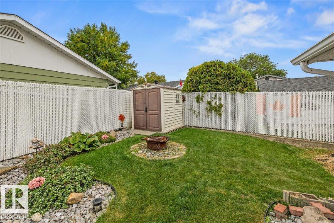
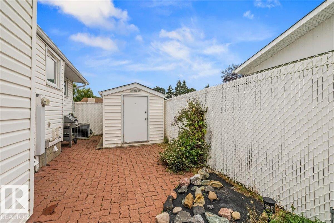
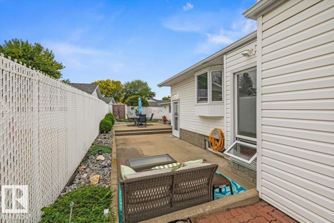
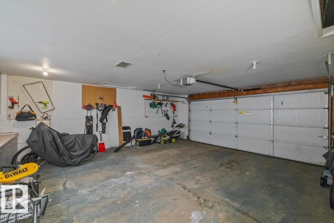
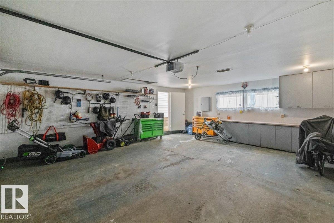
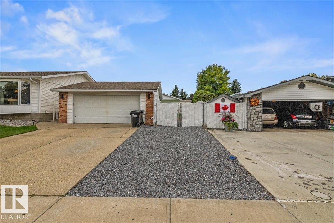
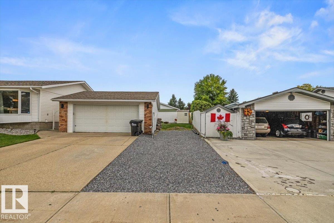
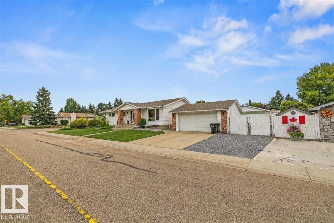
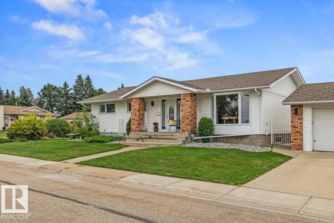
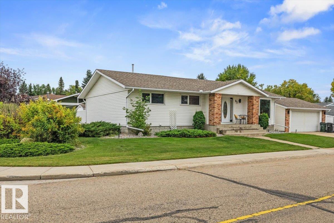
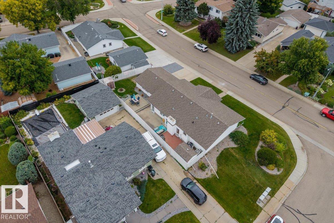
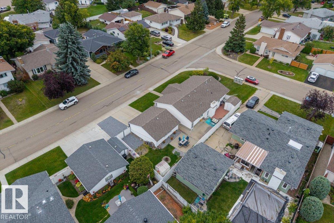
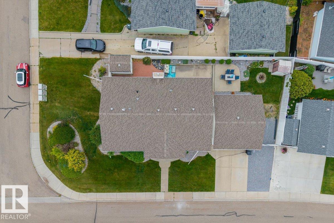
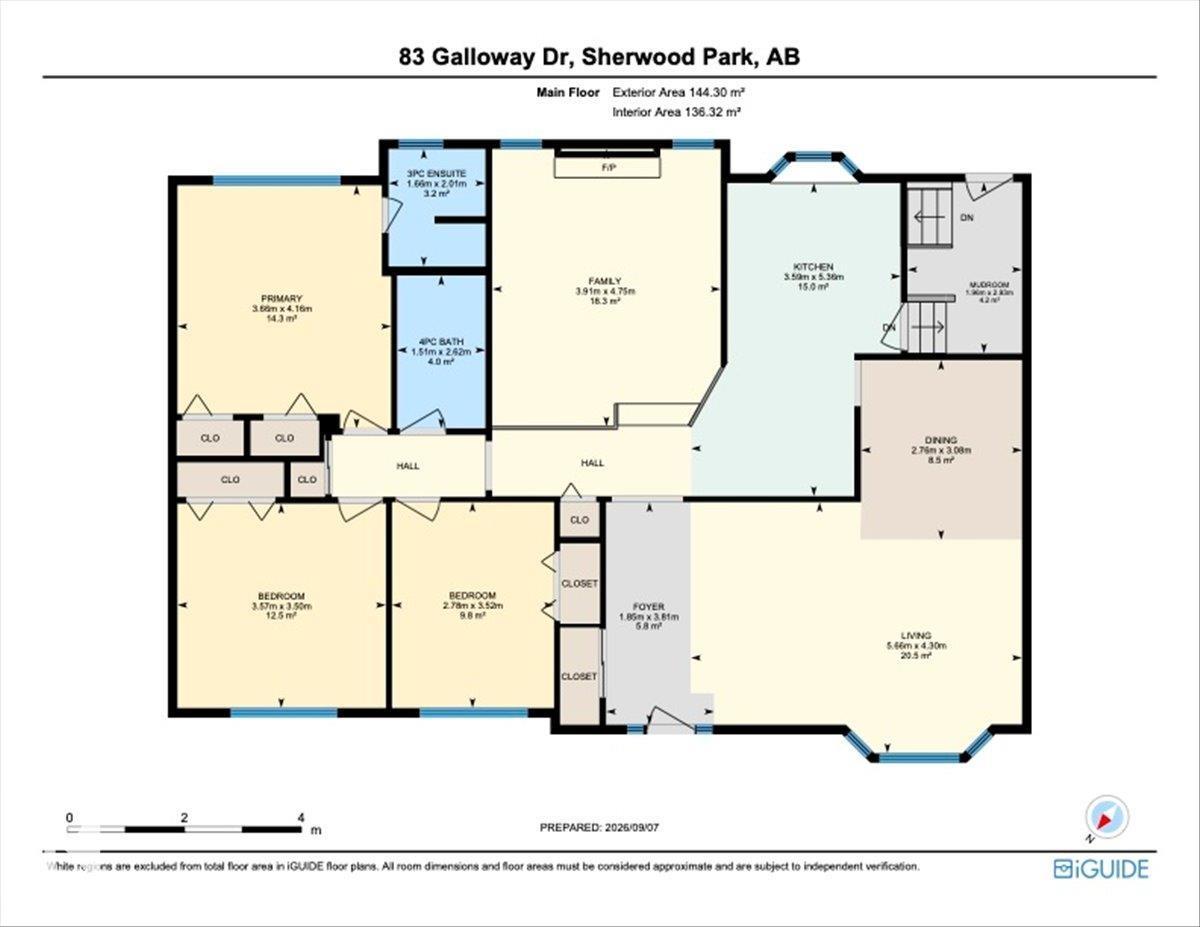
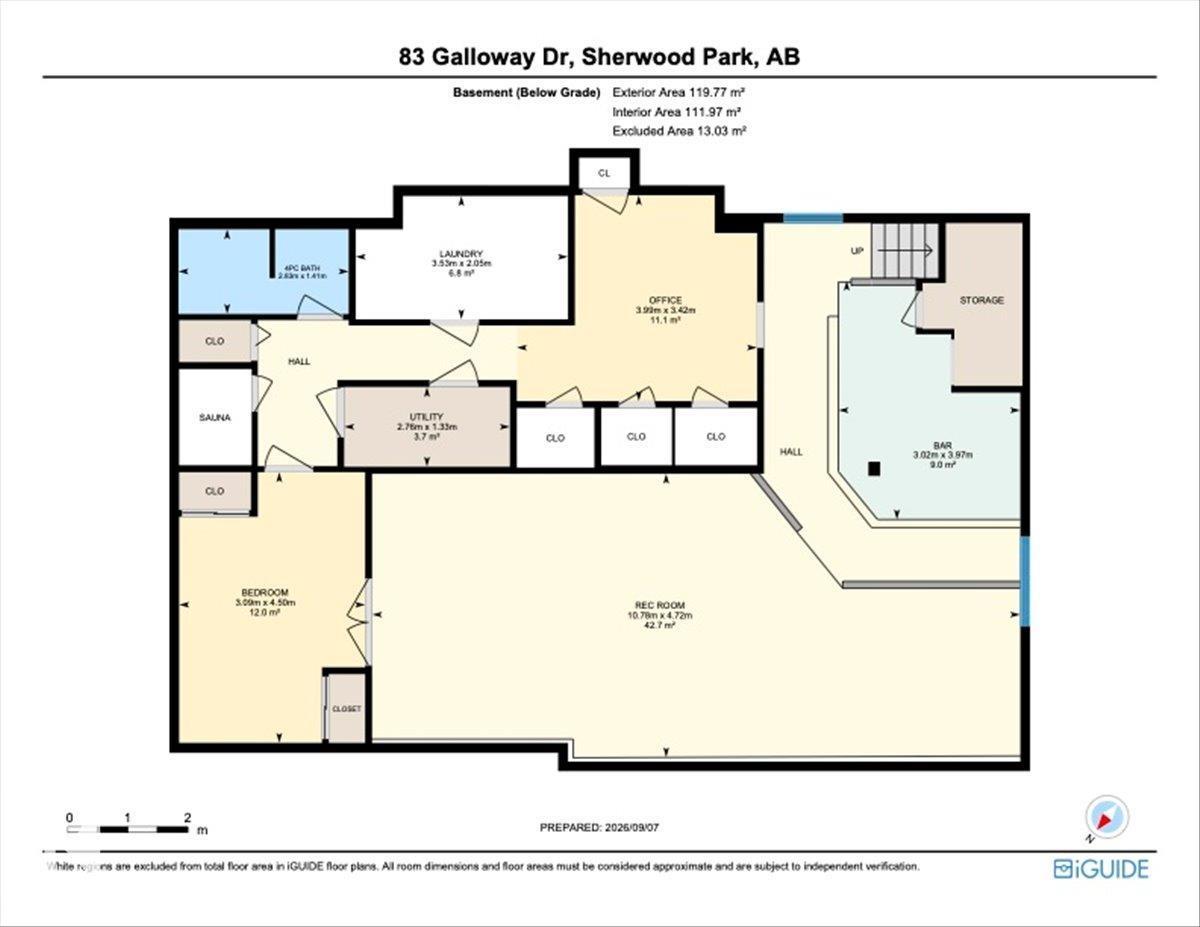
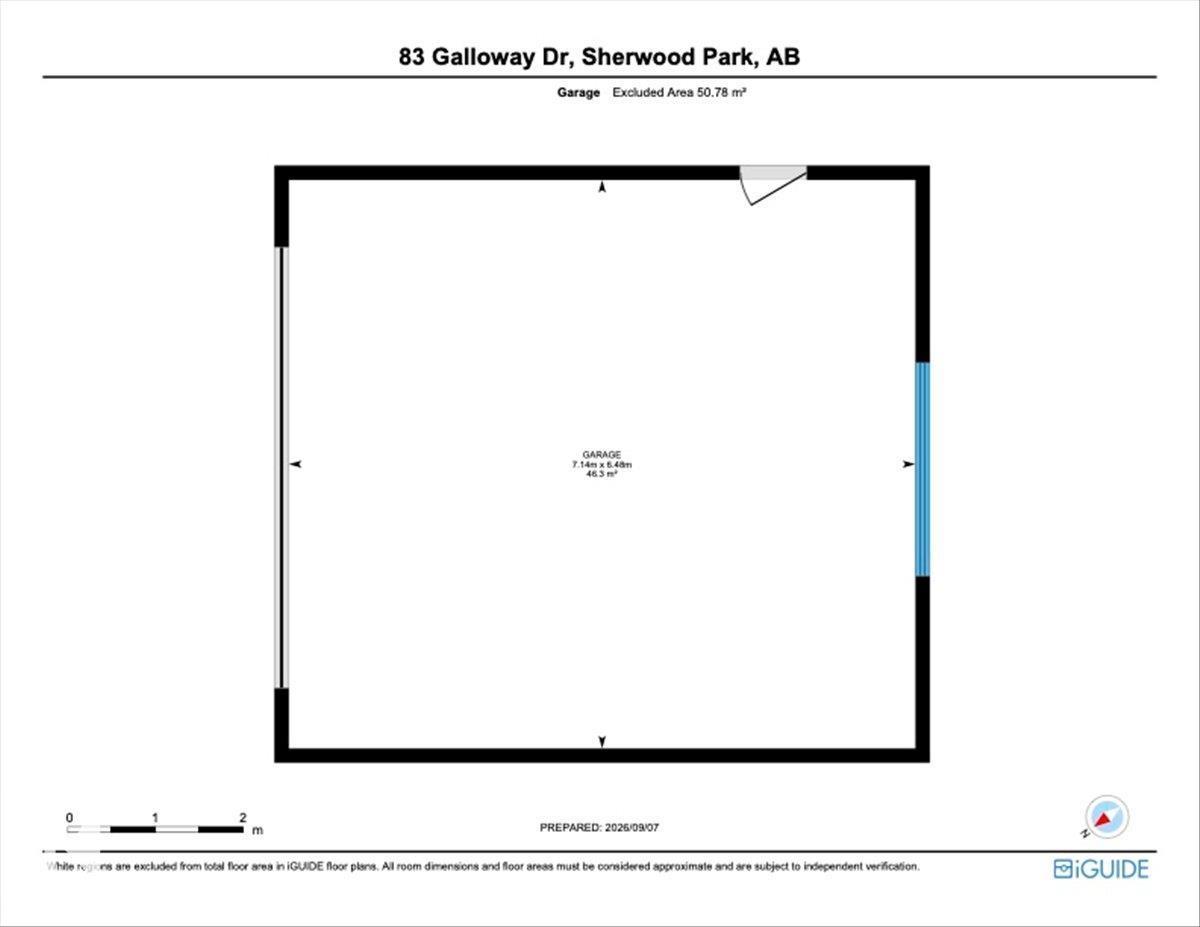
Immaculate 1,553 sq.ft. home on a corner lot in Glen Allan, walk to Galleria Park, elementary schools and Sherwood Park Mall. Gleaming hardwood floors run through the main level, with two living rooms, a formal dining area and a cozy family room anchored by a freshly painted (and serviced) brick gas fireplace. 3 large bedrooms include a primary with 3-piece ensuite. Refinished kitchen cabinets with new quartz & backsplash. Fresh paint, smooth ceilings and new lighting. The basement was built for entertaining with a bar, spacious family room, office, new 6-person dry sauna, laundry with sink. Two high-efficiency furnaces including a new Carrier furnace, hot water tank and humidifier (2024), central A/C, central vac, newer shingles, new washer and dryer (2025). Vinyl windows throughout, with new bay, bedroom & living windows being installed October 2026. The private corner lot offers fresh landscaping, paving stone patio, firepit, RV parking, extended driveway and an oversized 24x22 double detached garage. (id:62617)
Property Details
| MLS® Number | E4507848 |
| Property Type | Single Family |
| Neigbourhood | Glen Allan |
| Amenities Near By | Playground, Public Transit, Schools, Shopping |
| Features | Corner Site, See Remarks, No Smoking Home |
| Parking Space Total | 5 |
| Structure | Fire Pit |
Building
| Bathroom Total | 3 |
| Bedrooms Total | 3 |
| Amenities | Vinyl Windows |
| Appliances | Dishwasher, Dryer, Refrigerator, Stove, Washer, Window Coverings |
| Architectural Style | Bungalow |
| Basement Development | Finished |
| Basement Type | Full (finished) |
| Constructed Date | 1973 |
| Construction Style Attachment | Detached |
| Fireplace Fuel | Gas |
| Fireplace Present | Yes |
| Fireplace Type | Unknown |
| Heating Type | Forced Air |
| Stories Total | 1 |
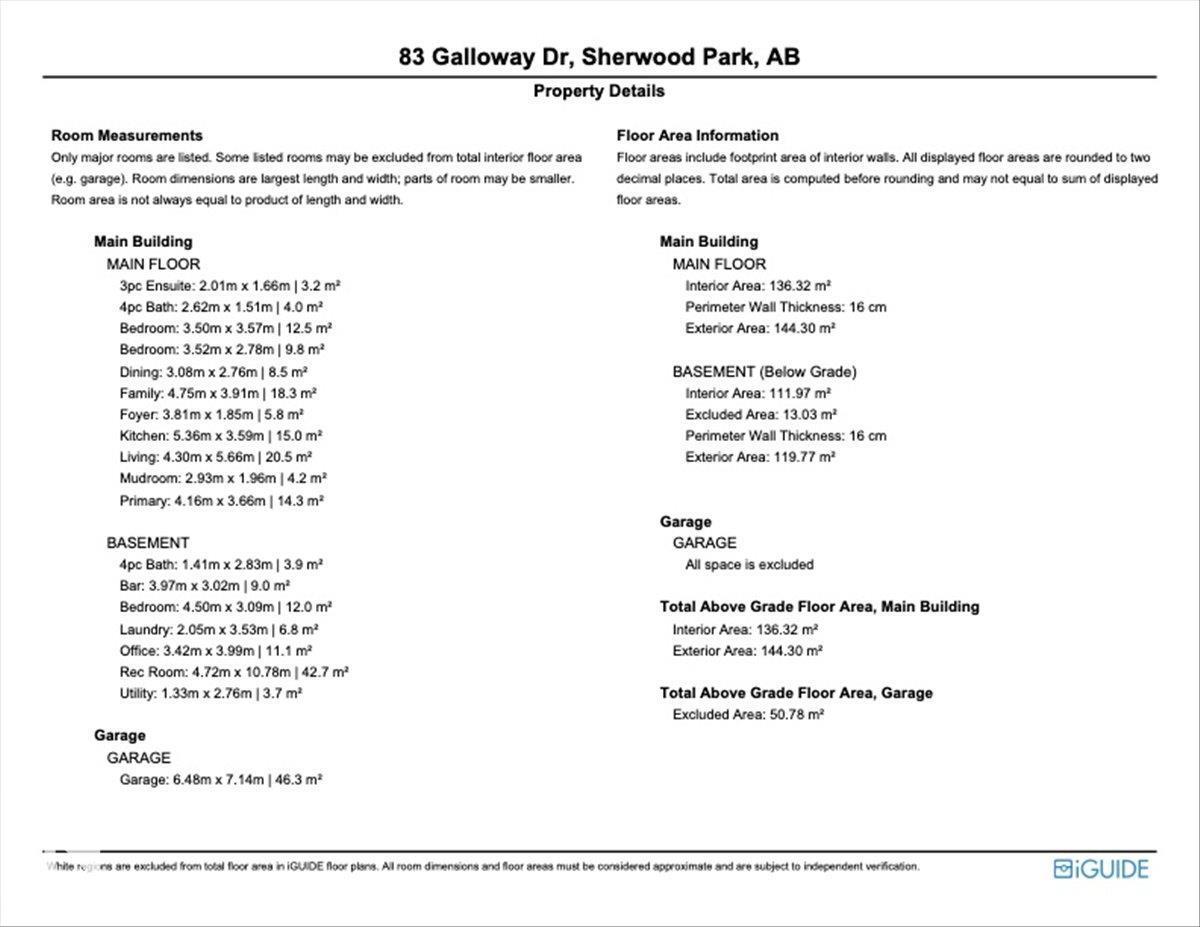
| Size Interior | 1,553 Ft2 |
| Type | House |
Parking
| Detached Garage |
Land
| Acreage | No |
| Fence Type | Fence |
| Land Amenities | Playground, Public Transit, Schools, Shopping |
Rooms
| Level | Type | Length | Width | Dimensions |
|---|---|---|---|---|
| Basement | Recreation Room | 4.72 m | 10.78 m | 4.72 m x 10.78 m |
| Main Level | Living Room | 4.3 m | 5.66 m | 4.3 m x 5.66 m |
| Main Level | Dining Room | 3.08 m | 2.76 m | 3.08 m x 2.76 m |
| Main Level | Kitchen | 5.36 m | 3.59 m | 5.36 m x 3.59 m |
| Main Level | Family Room | 4.75 m | 3.91 m | 4.75 m x 3.91 m |
| Main Level | Primary Bedroom | 4.16 m | 3.66 m | 4.16 m x 3.66 m |
| Main Level | Bedroom 2 | 3.5 m | 3.57 m | 3.5 m x 3.57 m |
| Main Level | Bedroom 3 | 3.52 m | 2.78 m | 3.52 m x 2.78 m |
https://www.realtor.ca/real-estate/30257286/83-galloway-dr-sherwood-park-glen-allan
Contact Us
Contact us for more information

The trademarks REALTOR®, REALTORS®, and the REALTOR® logo are controlled by The Canadian Real Estate Association (CREA) and identify real estate professionals who are members of CREA. The trademarks MLS®, Multiple Listing Service® and the associated logos are owned by The Canadian Real Estate Association (CREA) and identify the quality of services provided by real estate professionals who are members of CREA. The trademark DDF® is owned by The Canadian Real Estate Association (CREA) and identifies CREA's Data Distribution Facility (DDF®)
September 13 2026 06:11:56
REALTORS® Association of Edmonton
Century 21 Masters