8621 24 Avenue S Coleman, Alberta T0K 0M0

$565,000
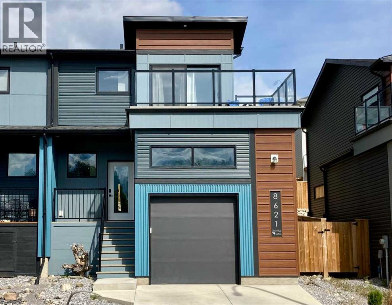
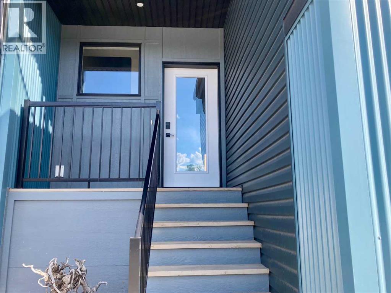
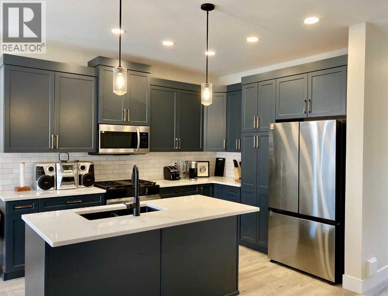
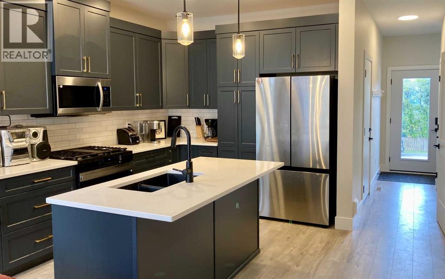
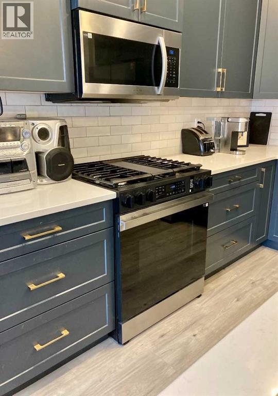
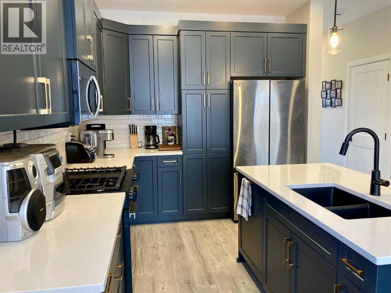
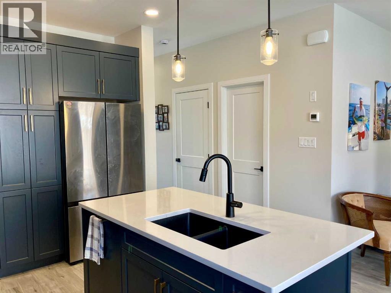
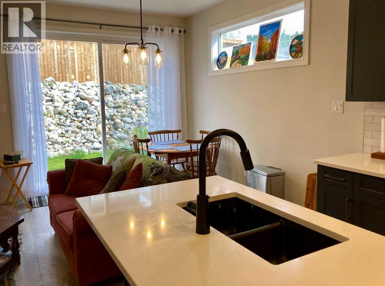
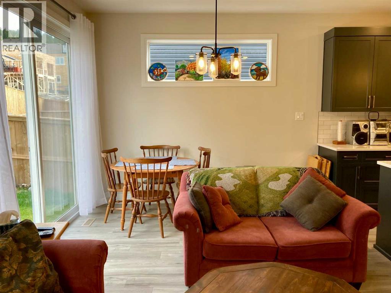
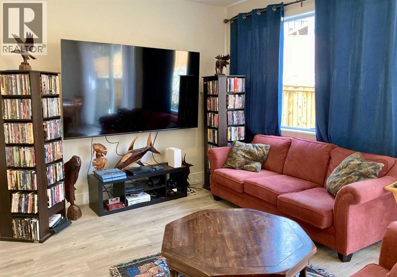
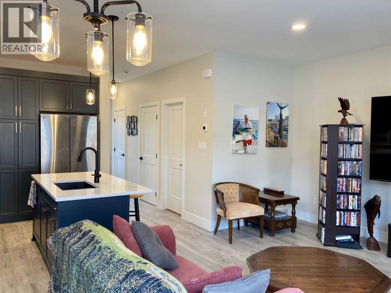
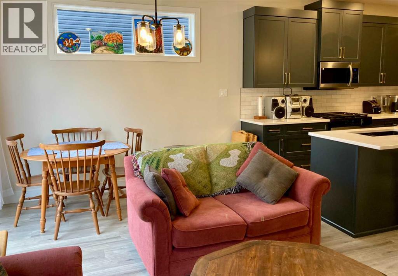
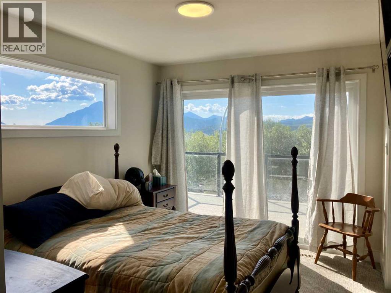
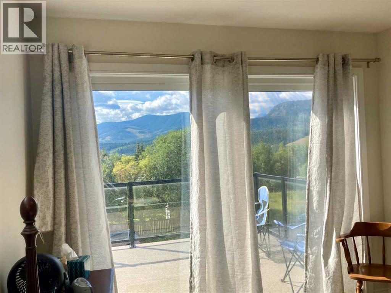
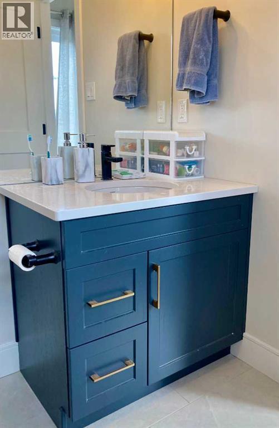
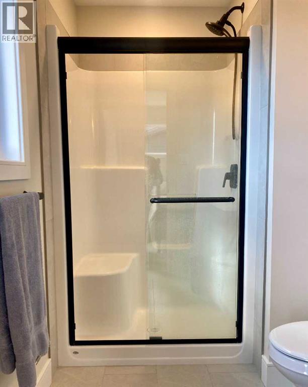
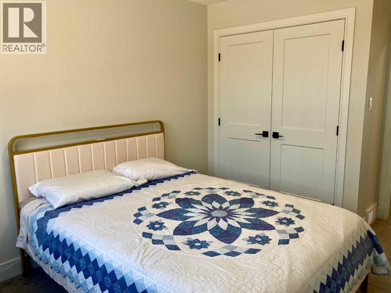
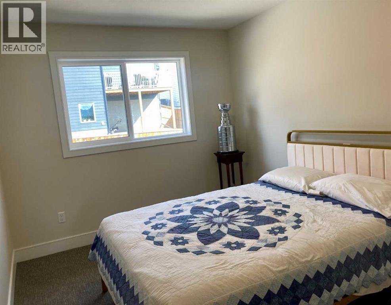
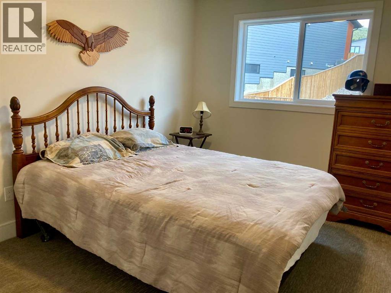
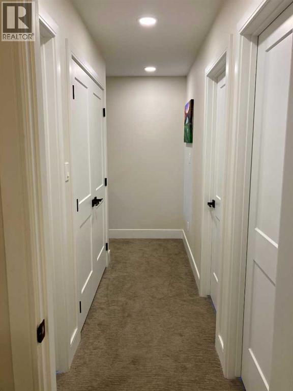
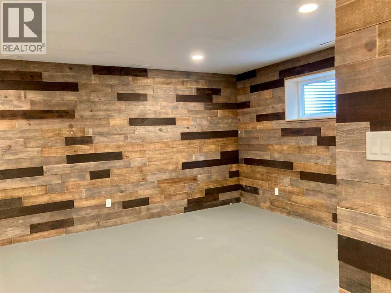
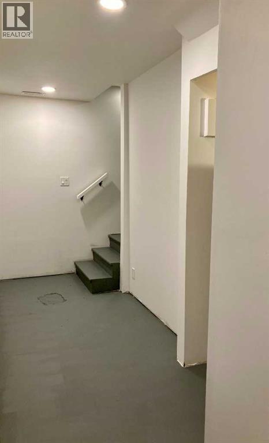
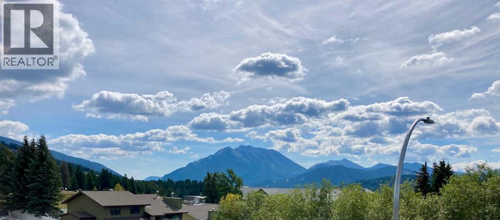
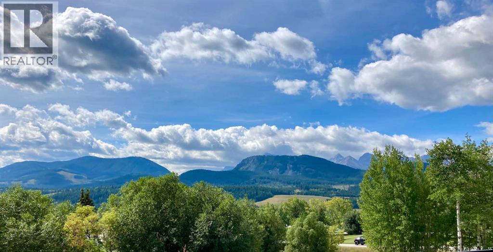
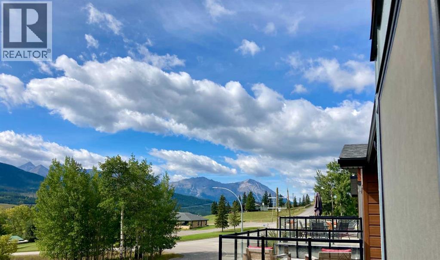
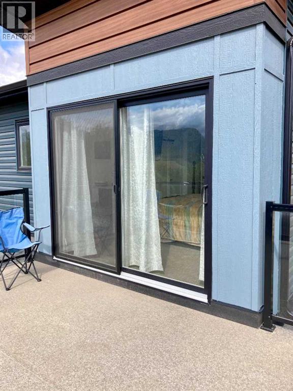
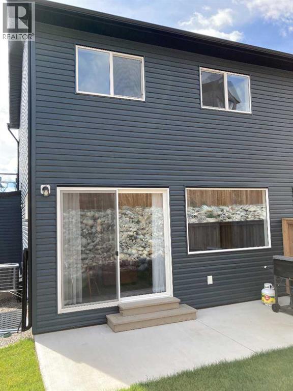
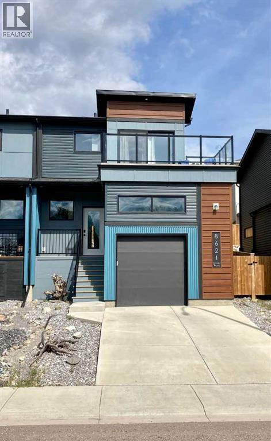
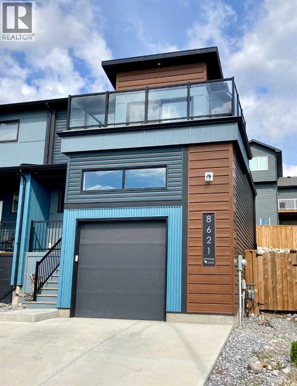
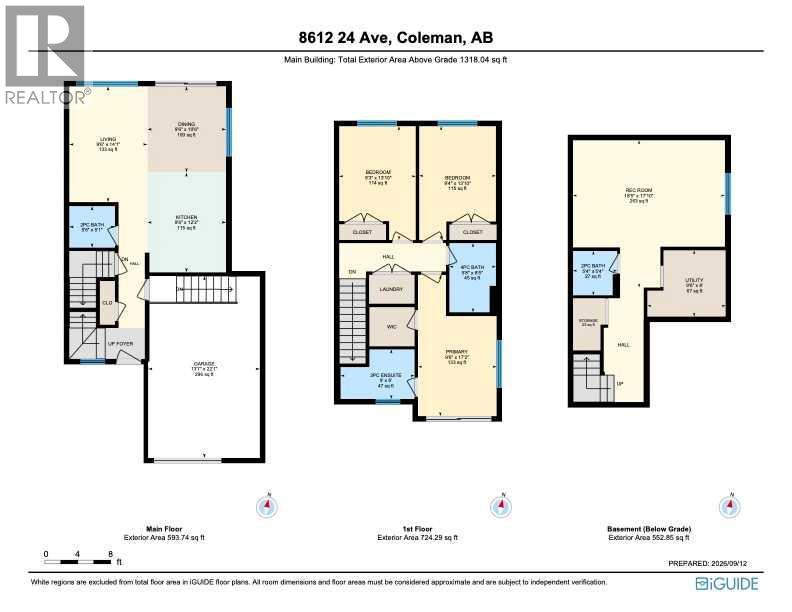
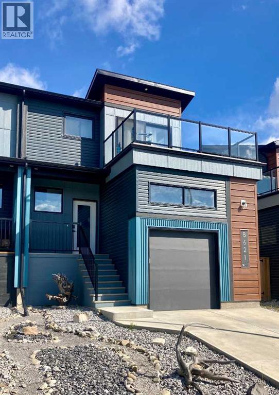
Welcome to this modern style half duplex in the heart of the Crowsnest Pass. This home is located close to all outdoor amenities. Golf, fishing, cross country skiing, several walking paths, Pass Powder Keg Ski Hill. Schools and shopping are close by. The design features an open plan living room., kitchen and dining room. On the second floor you have a spacious master suite, with a walk in closet and full bathroom. Enjoy your morning coffee from the master suite balcony, with the vast view of the Rocky Mountains. There are two other roomy bedrooms and another full bathroom. Also double door laundry closet, on this floor. The basement gives you even more space, with a 3rd bathroom. This home has all that you would want. Great location, modern styling, oversized single garage, wonderful views, all in a great mountain community. (id:62617)
Property Details
| MLS® Number | A2343716 |
| Property Type | Single Family |
| Amenities Near By | Golf Course, Schools, Shopping |
| Community Features | Golf Course Development |
| Features | See Remarks |
| Parking Space Total | 2 |
| Plan | 2210833 |
| View Type | View |
Building
| Bathroom Total | 4 |
| Bedrooms Above Ground | 3 |
| Bedrooms Total | 3 |
| Appliances | Washer, Refrigerator, Dishwasher, Stove, Dryer |
| Basement Development | Partially Finished |
| Basement Type | Full (partially Finished) |
| Constructed Date | 2023 |
| Construction Style Attachment | Semi-detached |
| Cooling Type | Central Air Conditioning |
| Exterior Finish | Vinyl Siding |
| Flooring Type | Carpeted, Laminate |
| Foundation Type | Poured Concrete |
| Half Bath Total | 2 |
| Heating Fuel | Natural Gas |
| Heating Type | Forced Air |
| Stories Total | 2 |
| Size Interior | 1,318 Ft2 |
| Total Finished Area | 1318.4 Sqft |
| Type | Duplex |
Parking
| Concrete | |
| Other | |
| Attached Garage | 1 |
Land
| Acreage | No |
| Fence Type | Partially Fenced |
| Land Amenities | Golf Course, Schools, Shopping |
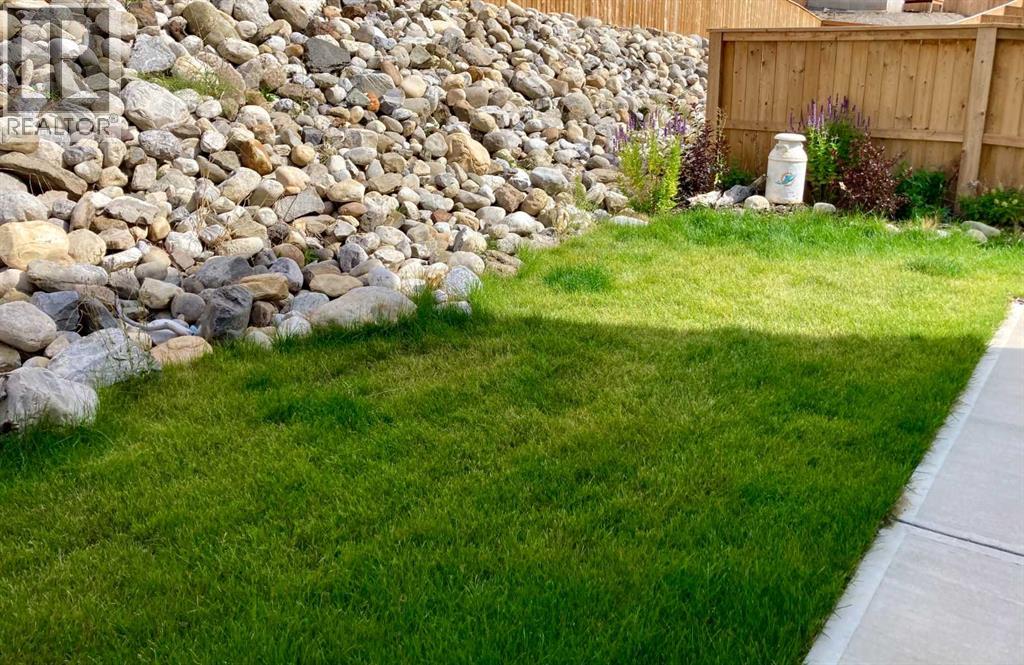
| Landscape Features | Landscaped |
| Size Depth | 30.69 M |
| Size Frontage | 8.84 M |
| Size Irregular | 2902.00 |
| Size Total | 2902 Sqft|0-4,050 Sqft |
| Size Total Text | 2902 Sqft|0-4,050 Sqft |
| Zoning Description | Res. |
Rooms
| Level | Type | Length | Width | Dimensions |
|---|---|---|---|---|
| Second Level | Primary Bedroom | 17.17 Ft x 9.50 Ft | ||
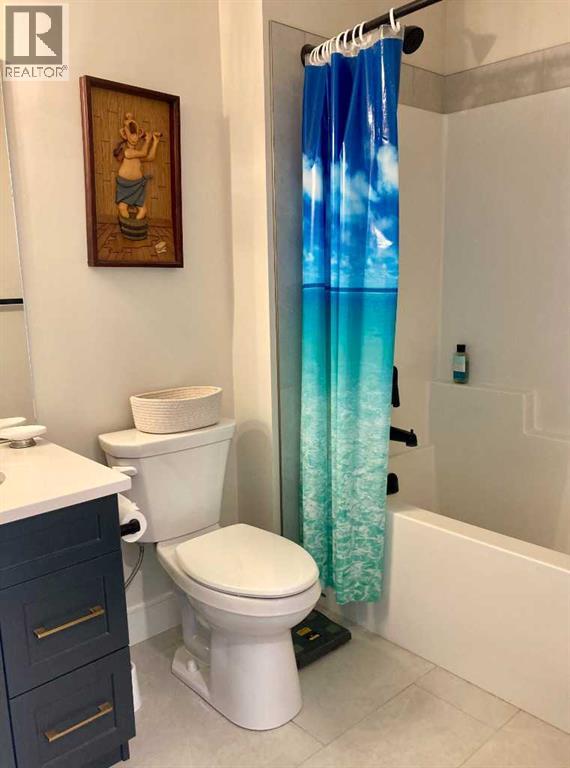
| Second Level | 3pc Bathroom | 9.00 Ft x 6.00 Ft | ||
| Second Level | Bedroom | 13.83 Ft x 9.33 Ft | ||
| Second Level | Bedroom | 13.83 Ft x 9.25 Ft | ||
| Second Level | 4pc Bathroom | 8.42 Ft x 5.67 Ft | ||
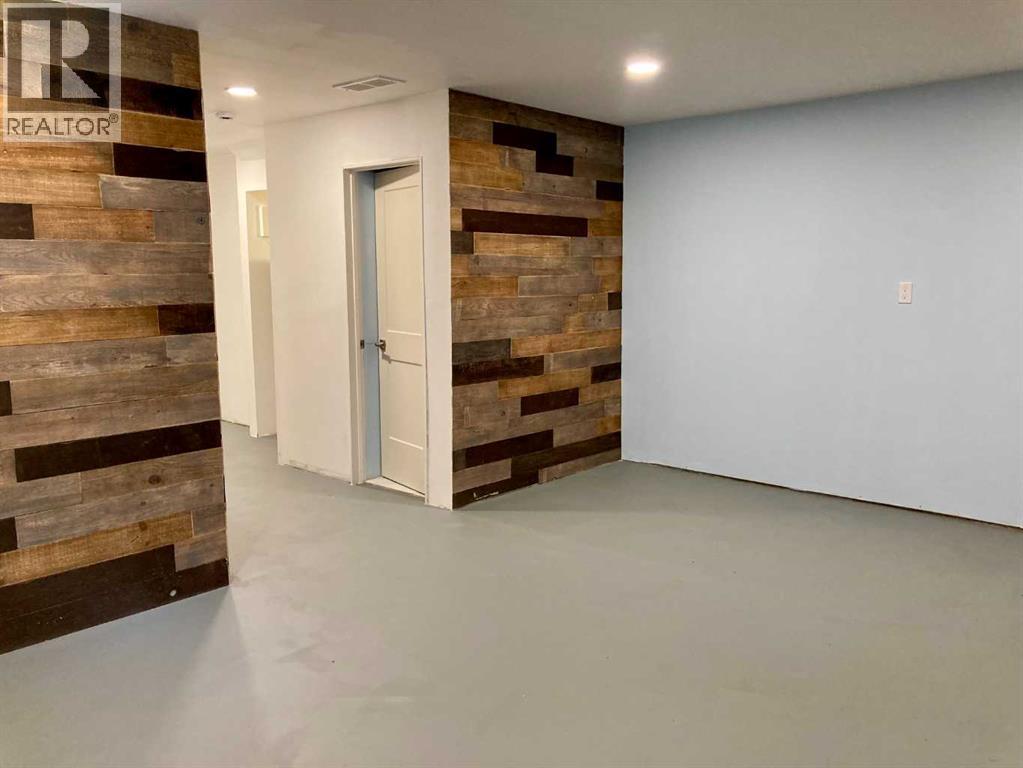
| Basement | Recreational, Games Room | 18.42 Ft x 17.83 Ft | ||
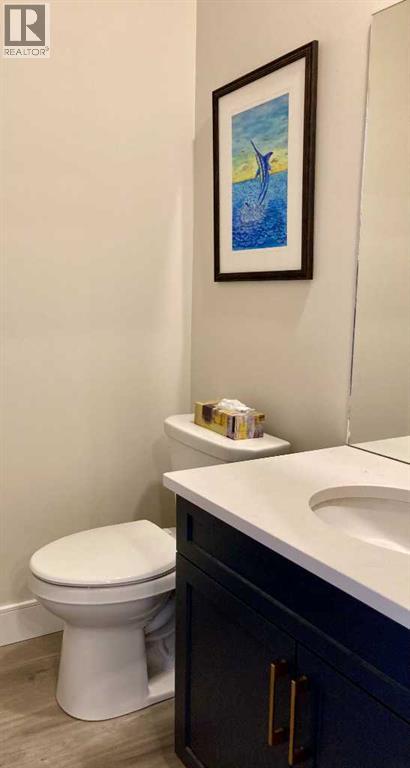
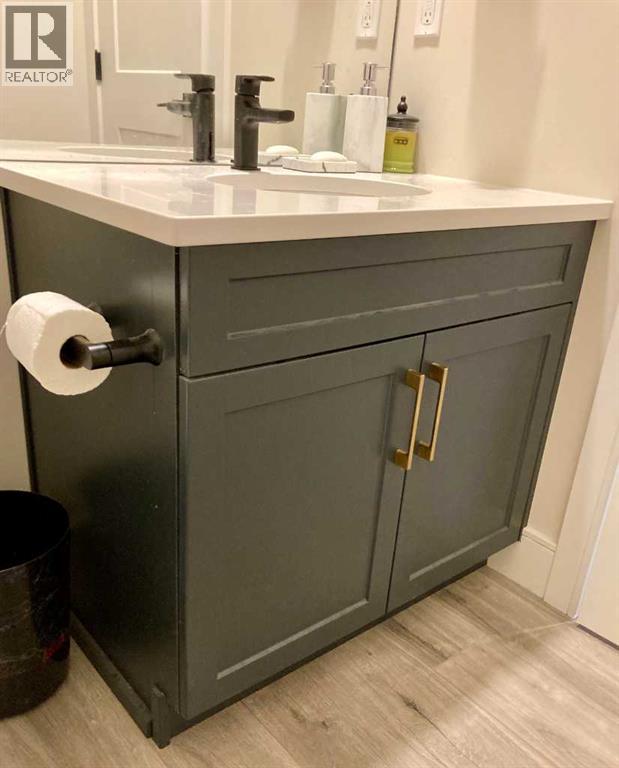
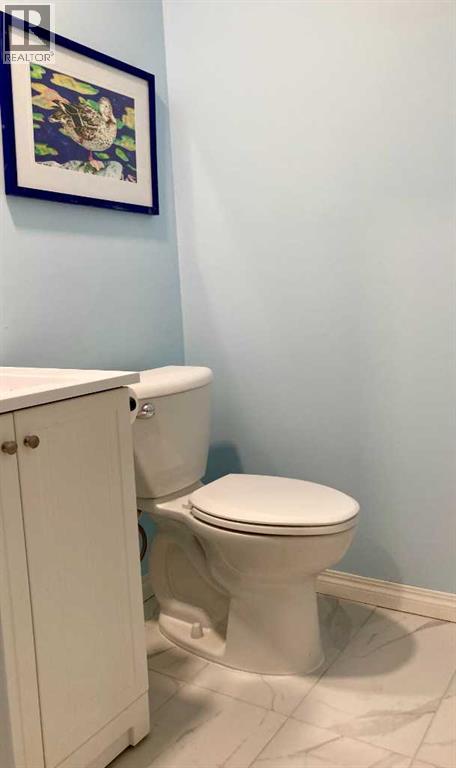
| Basement | 2pc Bathroom | 5.33 Ft x 5.33 Ft | ||
| Basement | Furnace | 9.50 Ft x 8.00 Ft | ||
| Main Level | Kitchen | 12.17 Ft x 9.50 Ft | ||
| Main Level | Living Room | 14.08 Ft x 9.50 Ft | ||
| Main Level | Dining Room | 10.50 Ft x 9.50 Ft | ||
| Main Level | 2pc Bathroom | 5.50 Ft x 5.08 Ft |
https://www.realtor.ca/real-estate/30271215/8621-24-avenue-s-coleman
Contact Us
Contact us for more information

The trademarks REALTOR®, REALTORS®, and the REALTOR® logo are controlled by The Canadian Real Estate Association (CREA) and identify real estate professionals who are members of CREA. The trademarks MLS®, Multiple Listing Service® and the associated logos are owned by The Canadian Real Estate Association (CREA) and identify the quality of services provided by real estate professionals who are members of CREA. The trademark DDF® is owned by The Canadian Real Estate Association (CREA) and identifies CREA's Data Distribution Facility (DDF®)
September 14 2026 04:09:35
Lethbridge & District Association of REALTORS®
Royal LePage South Country - Crowsnest Pass