8804 19 Av Nw Edmonton, Alberta T6K 1Z6

$489,900
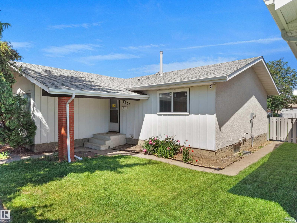
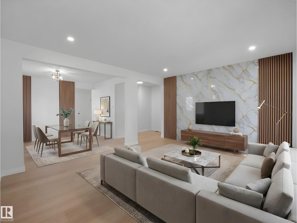
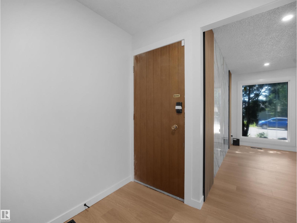
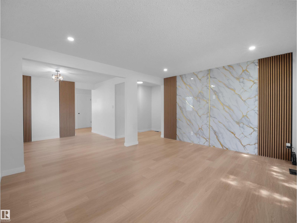
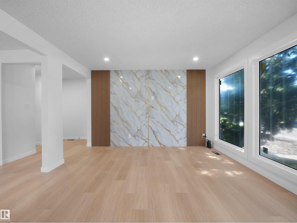
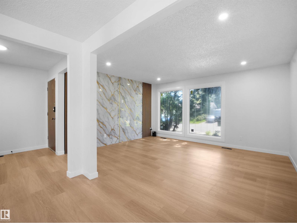
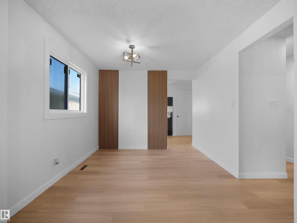
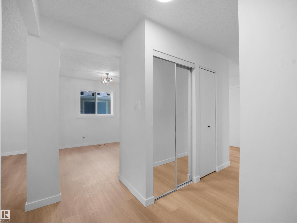
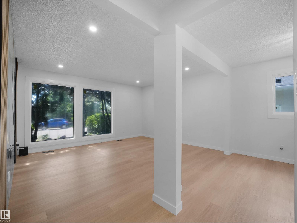
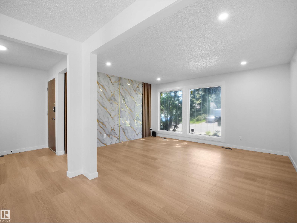
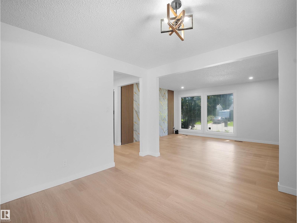
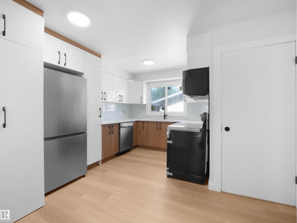
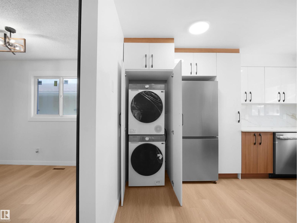
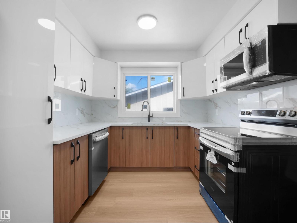
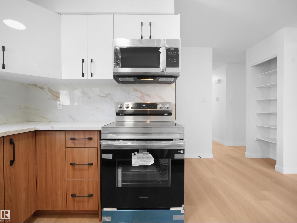
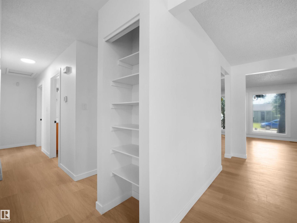
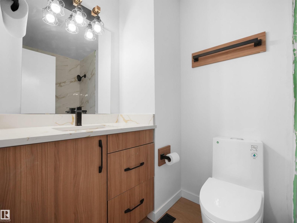
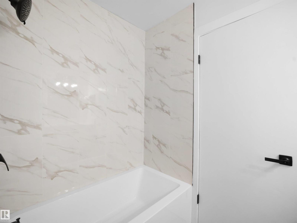
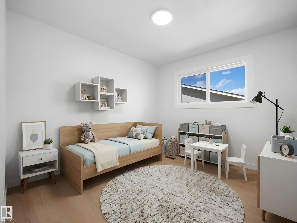
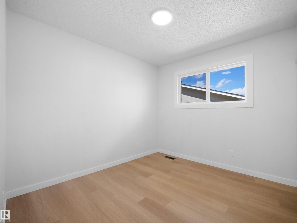
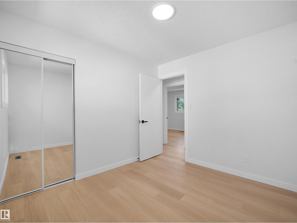
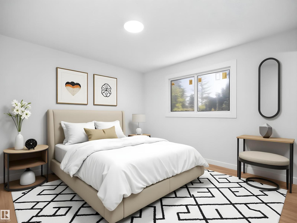
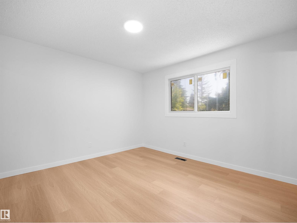
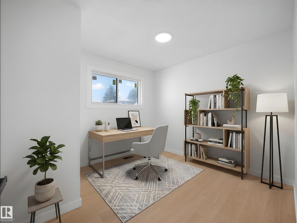
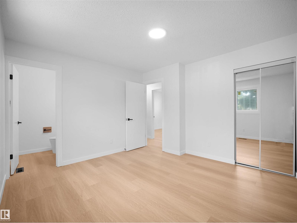
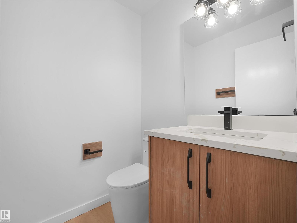
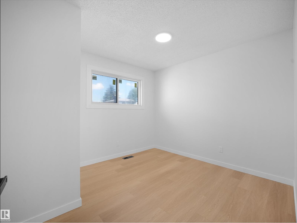
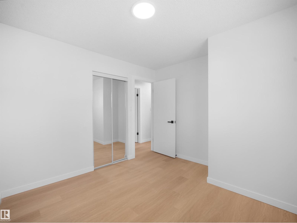
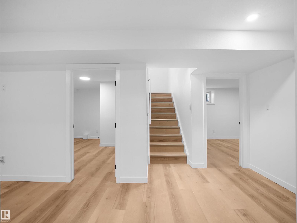
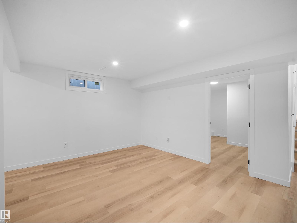
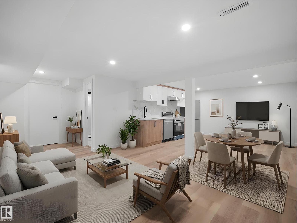
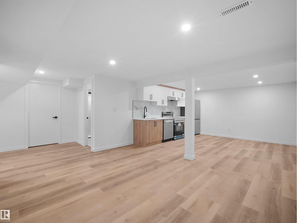
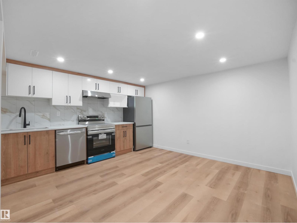
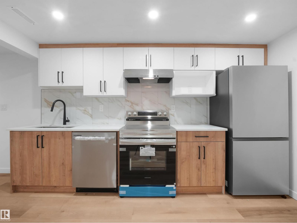
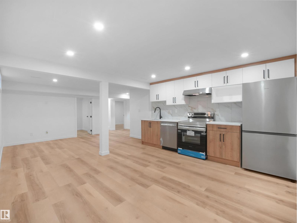
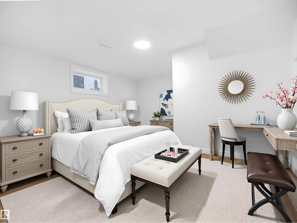
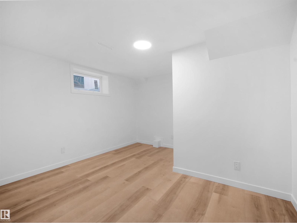
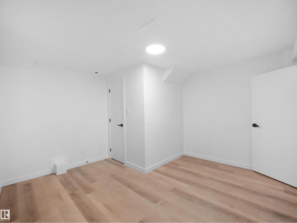
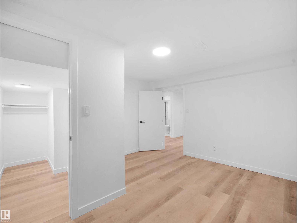
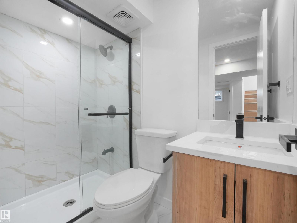
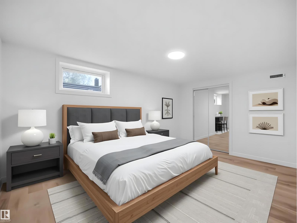
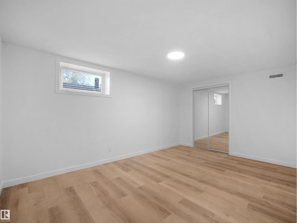
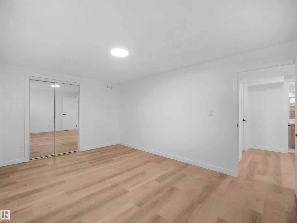
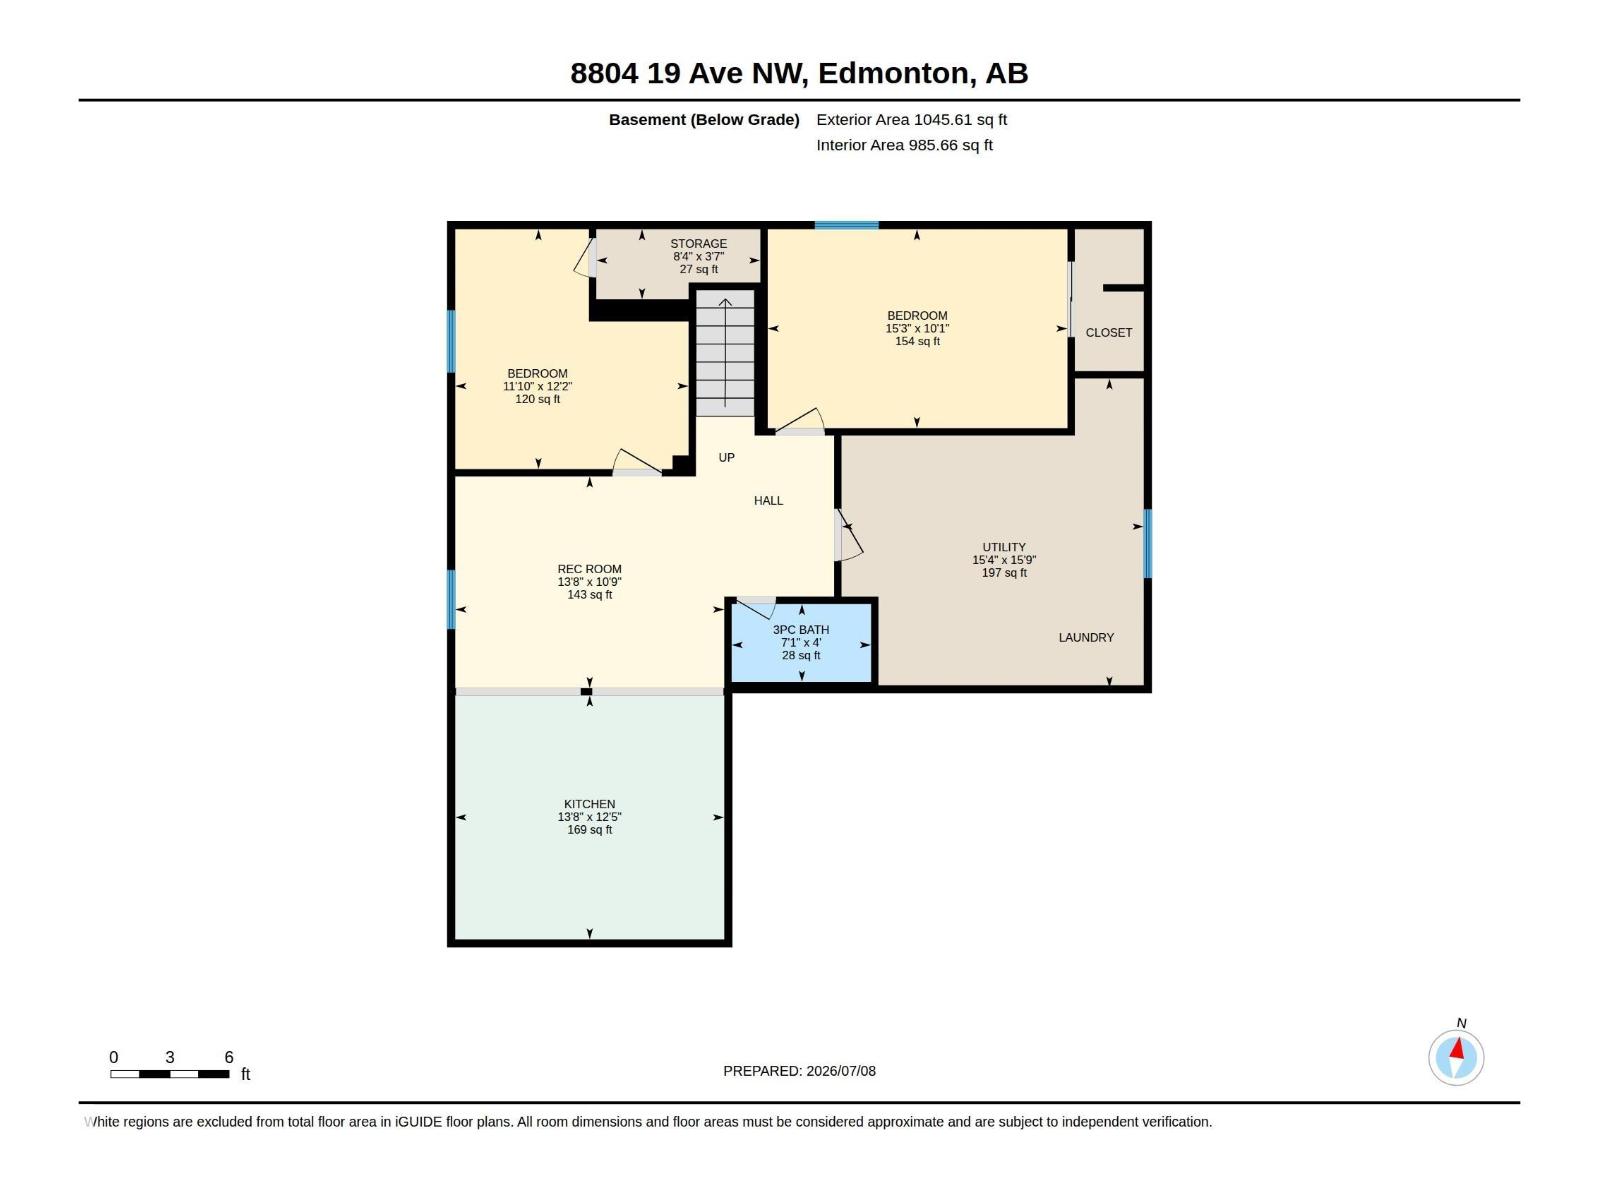
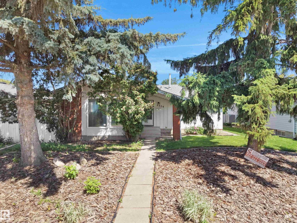
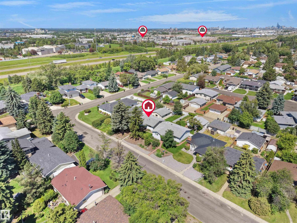
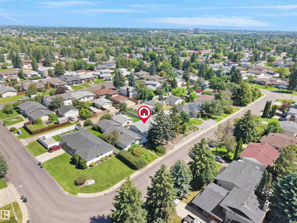
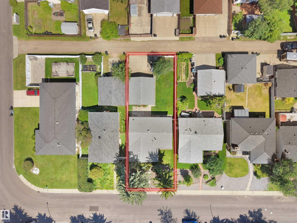
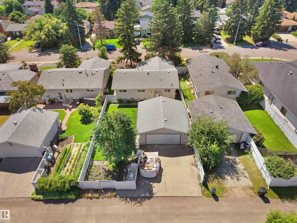
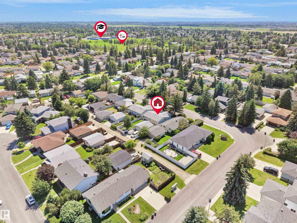
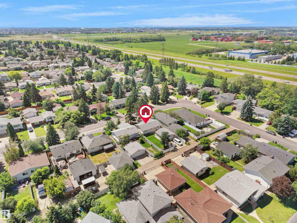
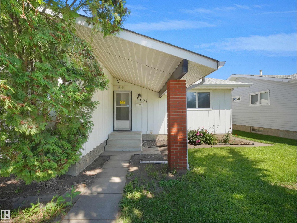
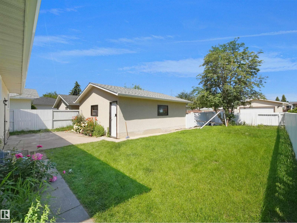
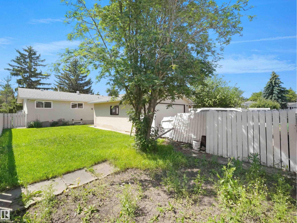
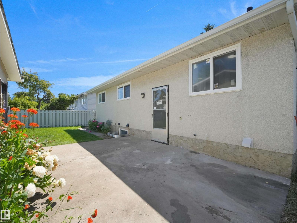
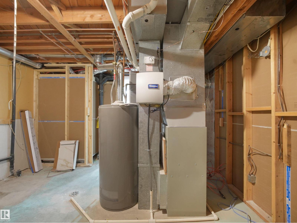
FIRST-TIME HOME BUYERS & INVESTORS—this is your opportunity! Situated on a quiet street, this fully renovated bungalow is move-in ready and offers exceptional value. Featuring a bright, functional layout with modern finishes throughout, this home has been extensively updated, including new windows (2026), flooring (2026), paint (2026), a brand-new kitchen (2026), and brand-new appliances. Major mechanical upgrades have also been completed, including newer shingles, furnace, and hot water tank, providing peace of mind for years to come. The separate side entrance leads to a second kitchen, offering excellent potential for extended family. Outside, you'll find an oversized double detached garage plus additional driveway parking. Located in a mature, family-friendly neighbourhood close to schools, parks, shopping, public transit, Costco, South Common, and other amenities, this hidden gem is one you don't want to miss! (id:62617)
Property Details
| MLS® Number | E4498075 |
| Property Type | Single Family |
| Neigbourhood | Satoo |
| Amenities Near By | Public Transit, Schools, Shopping |
| Features | Lane, No Animal Home, No Smoking Home |
| Parking Space Total | 4 |
Building
| Bathroom Total | 3 |
| Bedrooms Total | 5 |
| Appliances | Hood Fan, Microwave Range Hood Combo, Dryer, Two Refrigerators, Two Stoves, Two Washers, Dishwasher |
| Architectural Style | Bungalow |
| Basement Development | Finished |
| Basement Type | Full (finished) |
| Constructed Date | 1975 |
| Construction Style Attachment | Detached |
| Half Bath Total | 1 |
| Heating Type | Forced Air |
| Stories Total | 1 |
| Size Interior | 1,139 Ft2 |
| Type | House |
Parking
| Detached Garage |
Land
| Acreage | No |
| Fence Type | Fence |
| Land Amenities | Public Transit, Schools, Shopping |
| Size Irregular | 523.77 |
| Size Total | 523.77 M2 |
| Size Total Text | 523.77 M2 |
Rooms
| Level | Type | Length | Width | Dimensions |
|---|---|---|---|---|
| Basement | Bedroom 4 | 11'10" x 12'2 | ||
| Basement | Bedroom 5 | 15'3" x 10'1 | ||
| Basement | Second Kitchen | 13'8" x 12'5 | ||
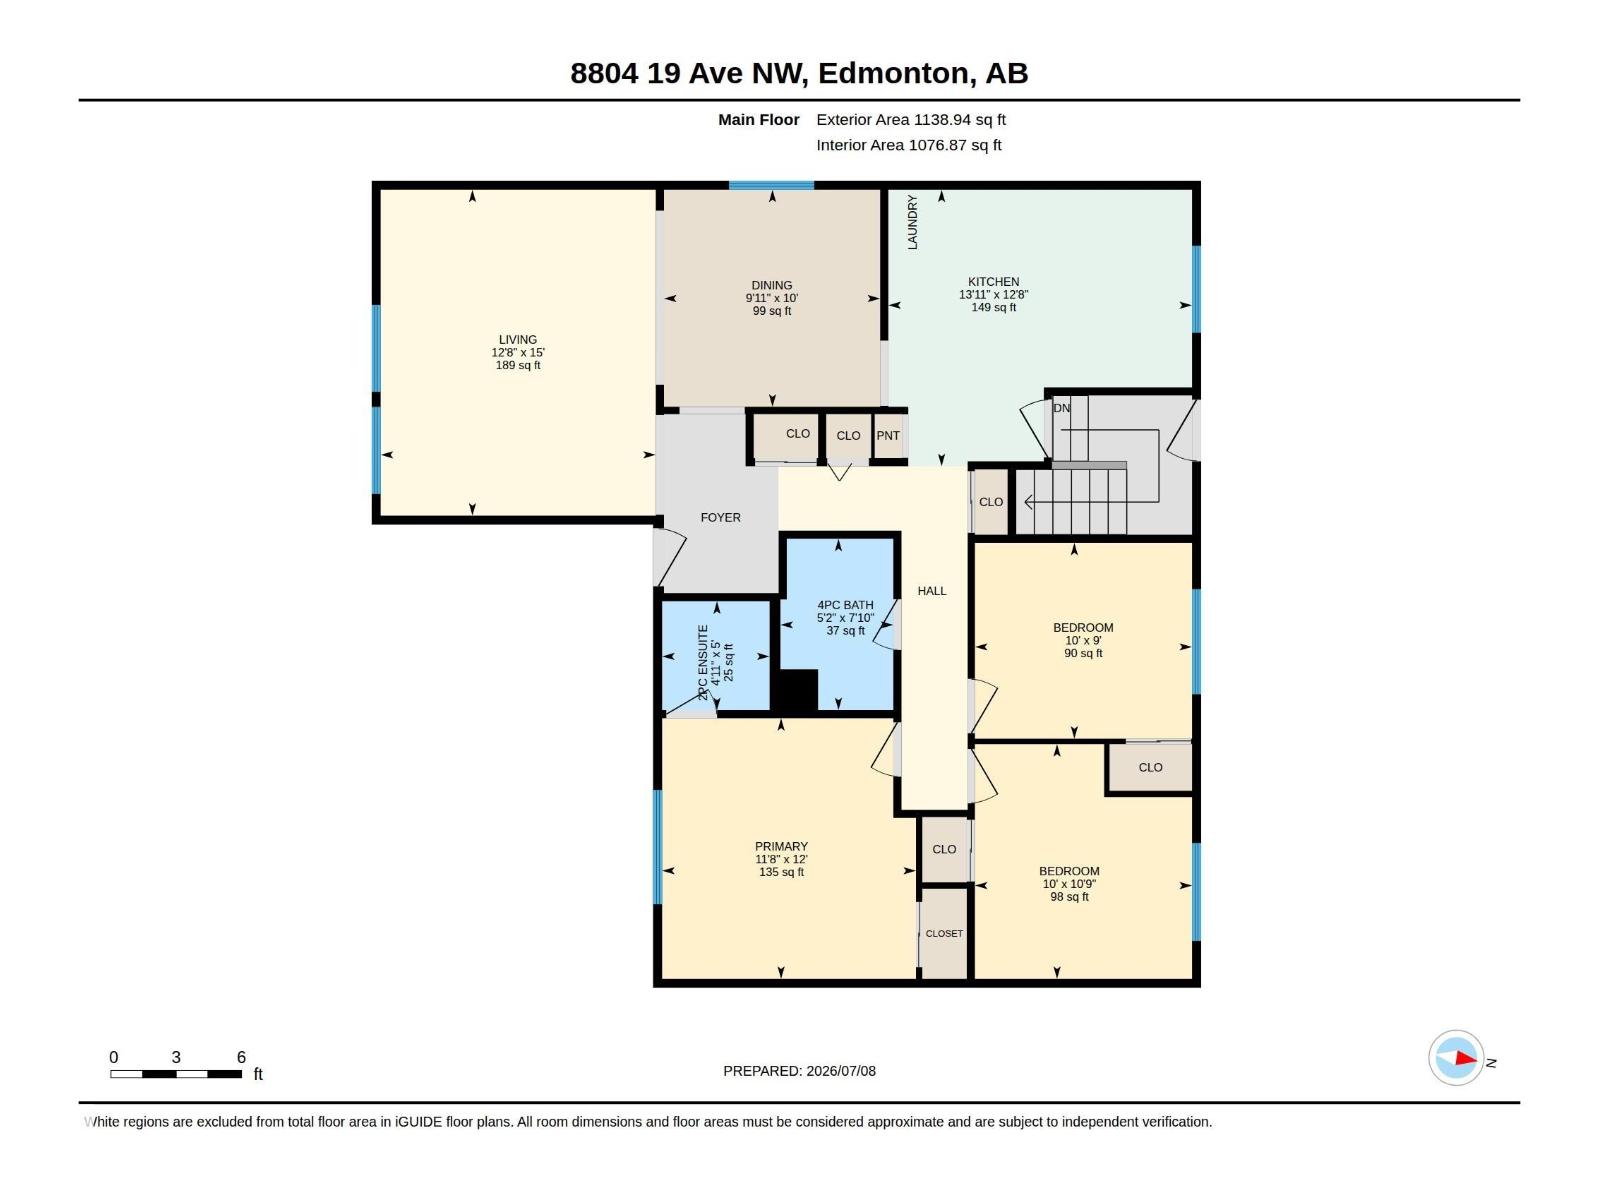
| Main Level | Living Room | 15' x 12'8" | ||
| Main Level | Dining Room | 10' x 9'11" | ||
| Main Level | Kitchen | 12'8" x 13'11 | ||
| Main Level | Primary Bedroom | 12' x 11'8" | ||
| Main Level | Bedroom 2 | 9' x 10' | ||
| Main Level | Bedroom 3 | 10'9" x 10' |
https://www.realtor.ca/real-estate/30015543/8804-19-av-nw-edmonton-satoo
Contact Us
Contact us for more information

The trademarks REALTOR®, REALTORS®, and the REALTOR® logo are controlled by The Canadian Real Estate Association (CREA) and identify real estate professionals who are members of CREA. The trademarks MLS®, Multiple Listing Service® and the associated logos are owned by The Canadian Real Estate Association (CREA) and identify the quality of services provided by real estate professionals who are members of CREA. The trademark DDF® is owned by The Canadian Real Estate Association (CREA) and identifies CREA's Data Distribution Facility (DDF®)
July 27 2026 04:02:01
REALTORS® Association of Edmonton
Maxwell Polaris