8805 85a Avenue Grande Prairie, Alberta T8X 0R4

$599,900
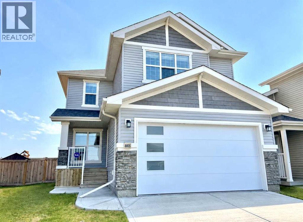
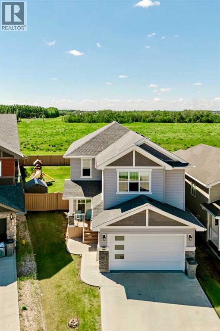
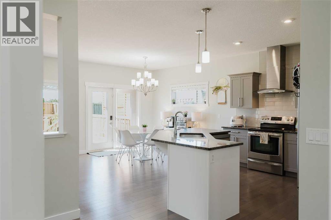
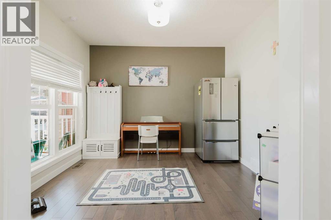
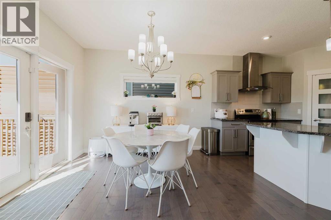
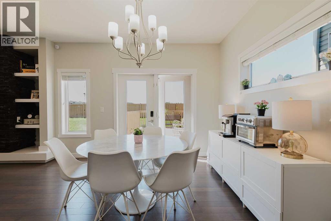
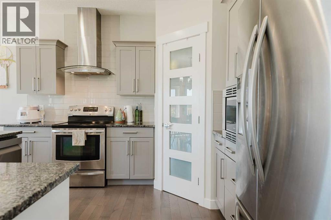
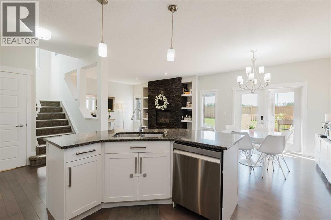
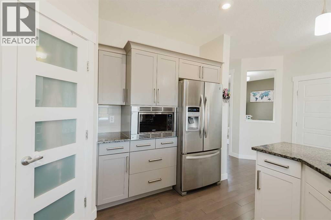
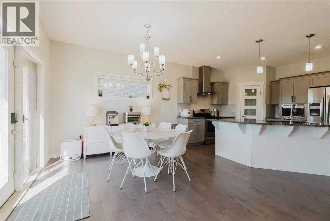
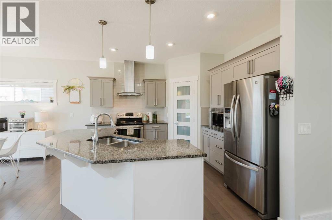
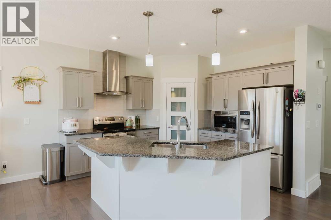
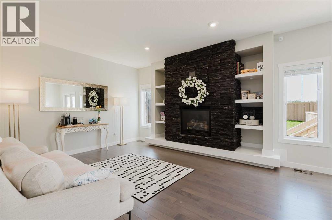
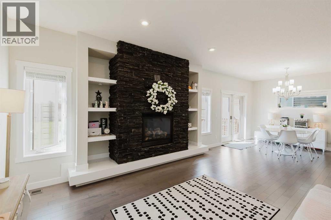
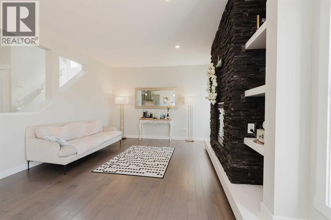
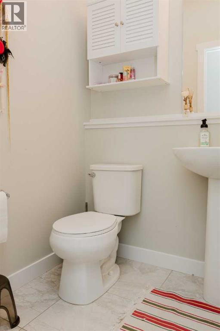
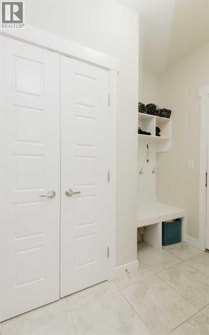
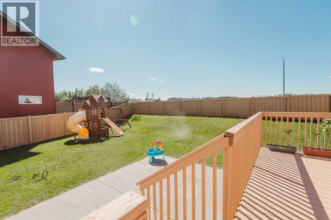
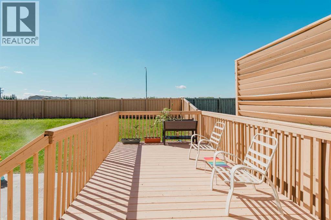
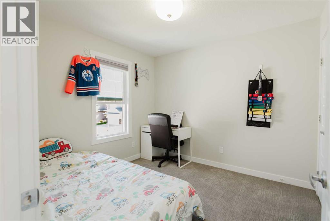
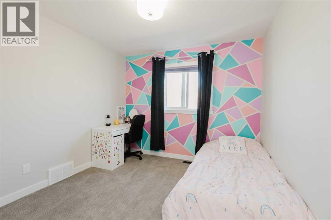
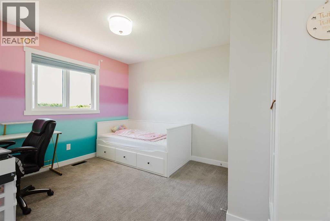
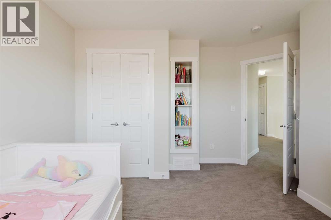
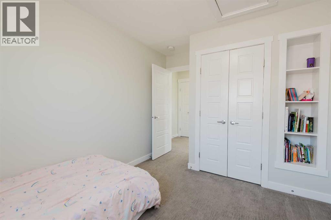
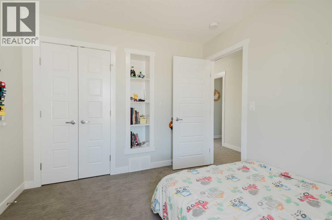
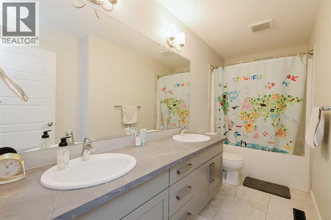
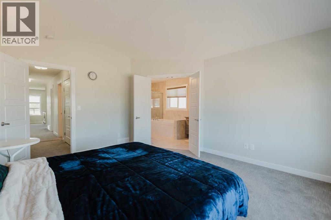
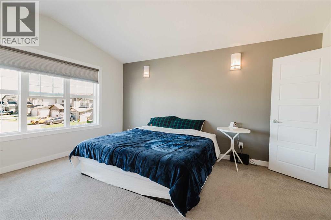
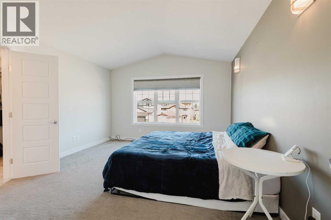
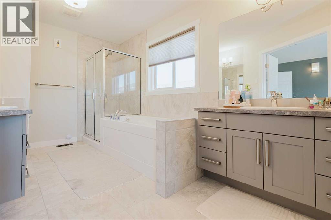
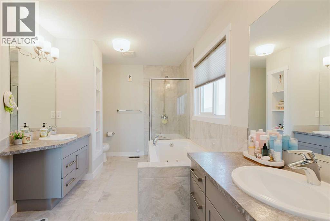
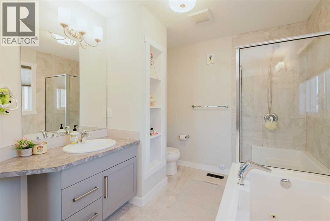
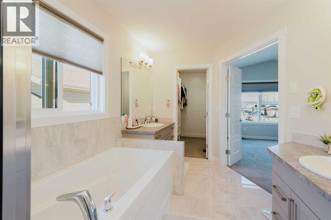
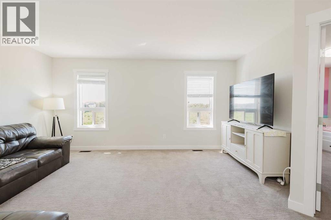
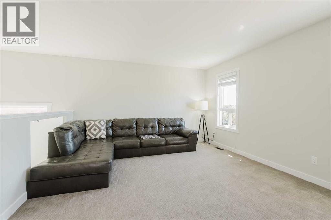
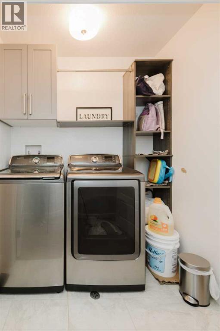
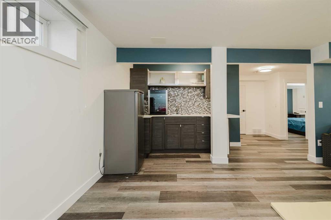
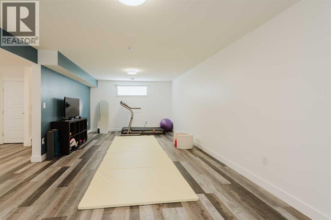
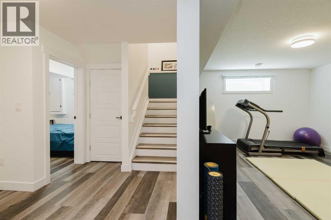
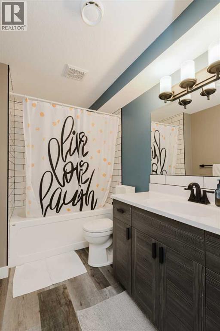
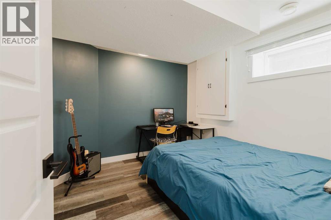
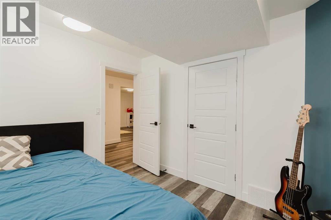
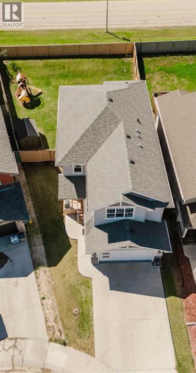
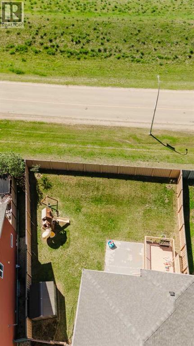
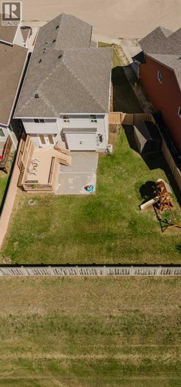
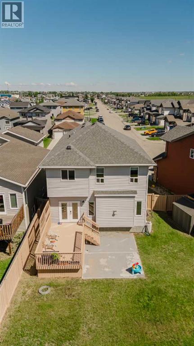
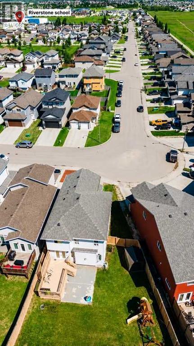
This beautifully maintained 2-storey home in desirable Riverstone offers over 2,200 sq. ft. of thoughtfully designed living space, plus a fully developed basement, making it the perfect fit for growing families. Located within walking distance of Riverstone Public School and situated on a large pie-shaped lot with no rear neighbours, this property combines space, privacy, and convenience in one exceptional package. The bright and welcoming main floor features a dedicated office/den, perfect for working from home, a convenient 2-piece bathroom, and a spacious living room highlighted by a cozy gas fireplace and custom built-in features. The open-concept kitchen is designed for both everyday living and entertaining, offering a large island with seating, corner pantry, ample cabinetry, and seamless flow into the dining and living areas. Upstairs, you'll find a bonus room, convenient second-floor laundry, and 4 generously sized bedrooms, including a spacious primary retreat with large windows, a walk-in closet, and a beautiful ensuite featuring a soaker tub, separate shower, dual vanities, and plenty of space to unwind. The upper-level main bathroom is equally impressive, offering double sinks and a family-friendly layout that helps make busy mornings a breeze. Thoughtful built-in shelving and storage solutions throughout the home add both character and functionality. The fully developed basement provides even more living space with a large family room, wet bar, 5th bedroom, and a full bathroom, making it an ideal space for entertaining, guests, teenagers, or extended family. Additional features include central air conditioning, a heated double attached garage, and a big beautiful yard + deck with plenty of room for the family to enjoy. Built in 2016 and showing exceptionally well, this move-in-ready home offers the space, layout, and location today's families are searching for. A fantastic opportunity to own a well-appointed family home in Grande Prairie. Ready fo r its next chapter and its next family to call it home. (id:62617)
Property Details
| MLS® Number | A2323419 |
| Property Type | Single Family |
| Community Name | Riverstone |
| Amenities Near By | Park, Playground, Schools, Shopping |
| Features | Wet Bar, No Neighbours Behind, Closet Organizers |
| Parking Space Total | 4 |
| Plan | 1425061 |
| Structure | Deck |
Building
| Bathroom Total | 4 |
| Bedrooms Above Ground | 4 |
| Bedrooms Below Ground | 1 |
| Bedrooms Total | 5 |
| Appliances | Washer, Refrigerator, Dishwasher, Stove, Dryer, Microwave, Oven - Built-in |
| Basement Development | Finished |
| Basement Type | Full (finished) |
| Constructed Date | 2016 |
| Construction Style Attachment | Detached |
| Cooling Type | Central Air Conditioning |
| Fireplace Present | Yes |
| Fireplace Total | 1 |
| Flooring Type | Carpeted, Hardwood, Tile |
| Foundation Type | Poured Concrete |
| Half Bath Total | 1 |
| Heating Type | Forced Air |
| Stories Total | 2 |
| Size Interior | 2,233 Ft2 |
| Total Finished Area | 2233 Sqft |
| Type | House |
Parking
| Attached Garage | 2 |
Land
| Acreage | No |
| Fence Type | Fence |
| Land Amenities | Park, Playground, Schools, Shopping |
| Landscape Features | Landscaped, Lawn |
| Size Depth | 42.6 M |
| Size Frontage | 10.52 M |
| Size Irregular | 596.80 |
| Size Total | 596.8 M2|4,051 - 7,250 Sqft |
| Size Total Text | 596.8 M2|4,051 - 7,250 Sqft |
| Zoning Description | Rs |
Rooms
| Level | Type | Length | Width | Dimensions |
|---|---|---|---|---|
| Second Level | 5pc Bathroom | 12.50 Ft x 5.83 Ft | ||
| Second Level | Bedroom | 11.92 Ft x 12.25 Ft | ||
| Second Level | Bedroom | 9.58 Ft x 9.92 Ft | ||
| Second Level | Bedroom | 12.58 Ft x 9.75 Ft | ||
| Second Level | Primary Bedroom | 12.92 Ft x 15.00 Ft | ||
| Second Level | 5pc Bathroom | .00 Ft x .00 Ft | ||
| Basement | 4pc Bathroom | .00 Ft x .00 Ft | ||
| Basement | Bedroom | 9.50 Ft x 10.83 Ft | ||
| Main Level | 2pc Bathroom | 4.92 Ft x 4.75 Ft | ||
| Main Level | Office | 10.25 Ft x 11.33 Ft |
https://www.realtor.ca/real-estate/29942607/8805-85a-avenue-grande-prairie-riverstone
Contact Us
Contact us for more information

The trademarks REALTOR®, REALTORS®, and the REALTOR® logo are controlled by The Canadian Real Estate Association (CREA) and identify real estate professionals who are members of CREA. The trademarks MLS®, Multiple Listing Service® and the associated logos are owned by The Canadian Real Estate Association (CREA) and identify the quality of services provided by real estate professionals who are members of CREA. The trademark DDF® is owned by The Canadian Real Estate Association (CREA) and identifies CREA's Data Distribution Facility (DDF®)
July 23 2026 04:41:46
Grande Prairie & Area Association of REALTORS®
Exp Realty