8830 60 Avenue Grande Prairie, Alberta T8W 0J9

$769,000
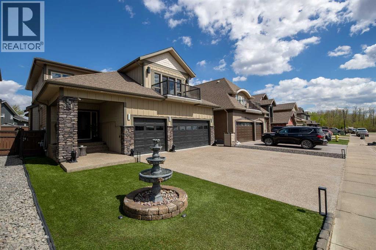
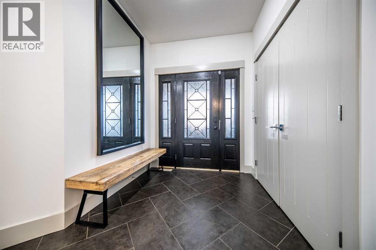
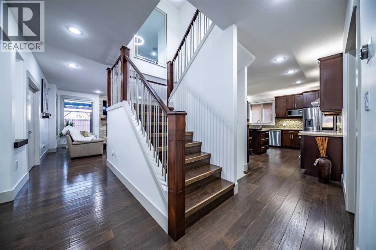
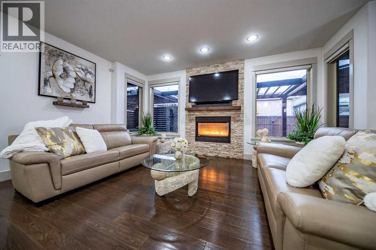
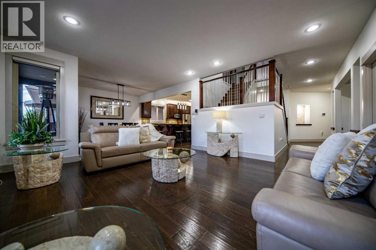
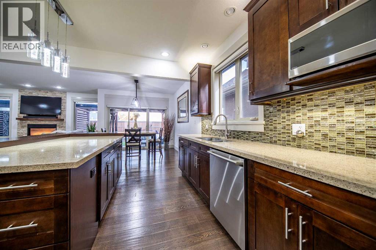
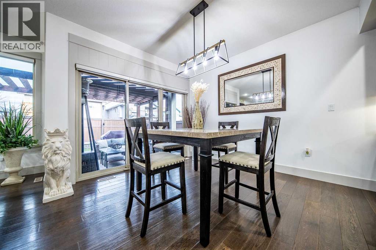
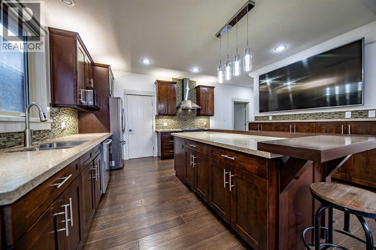
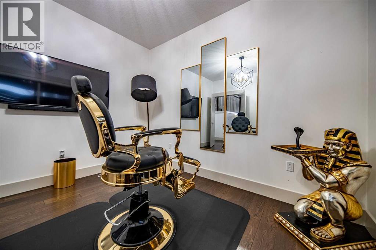
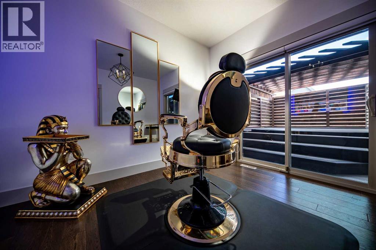
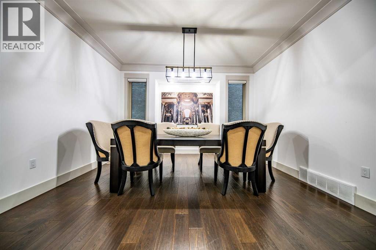
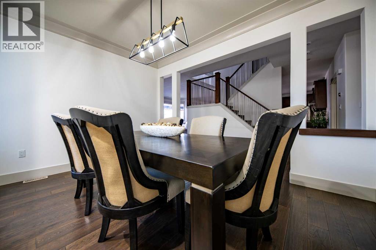
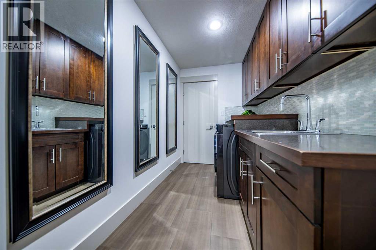
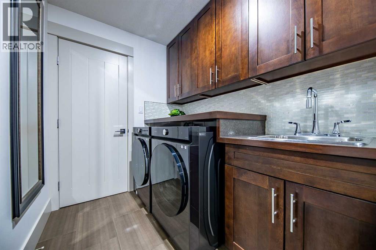
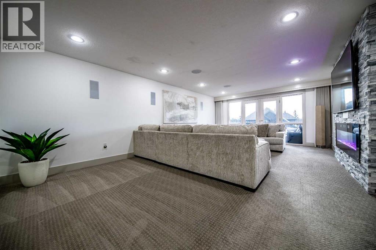
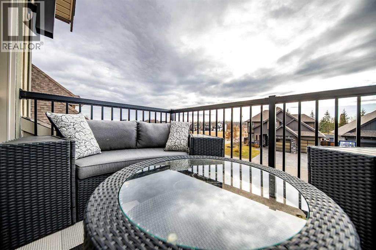
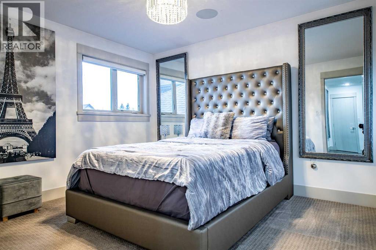
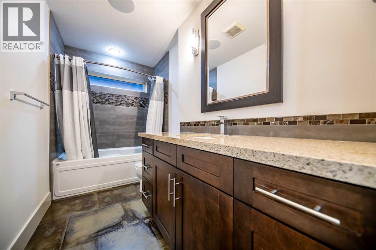
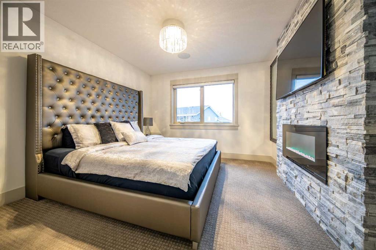
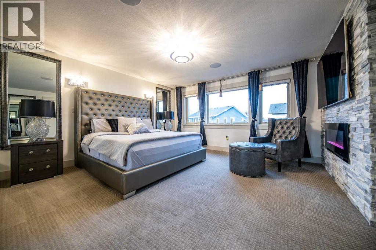
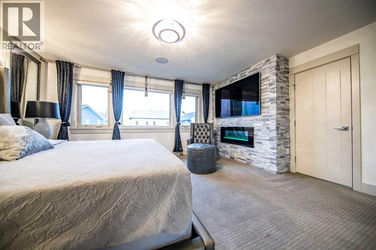
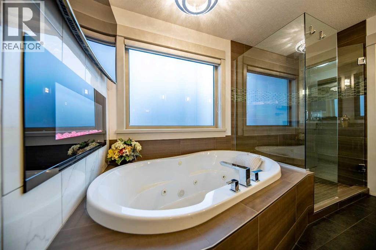
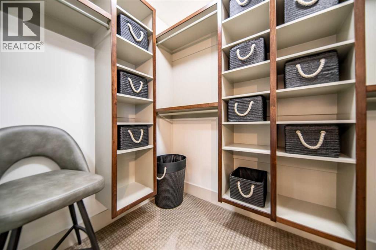
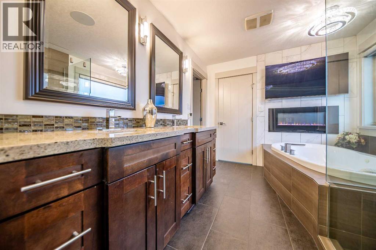
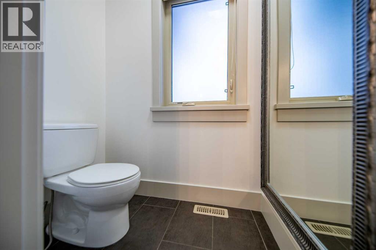
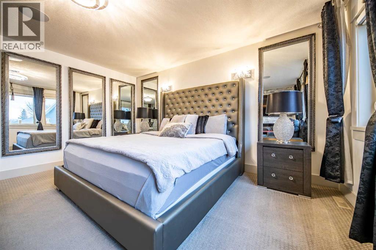
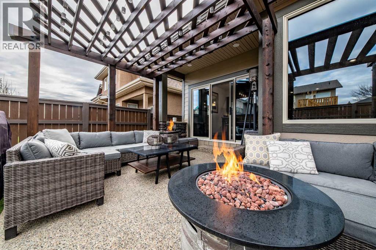
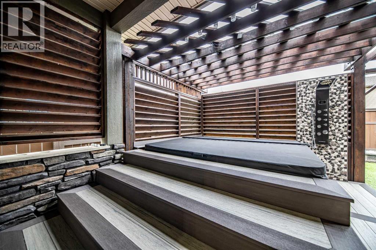
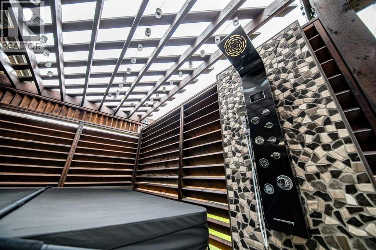
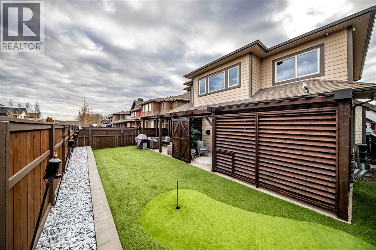
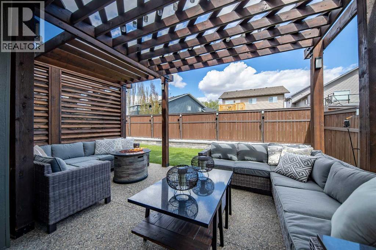
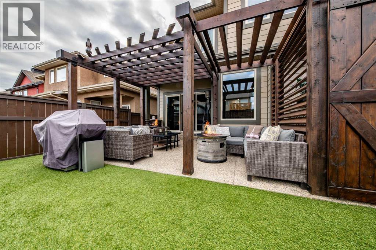
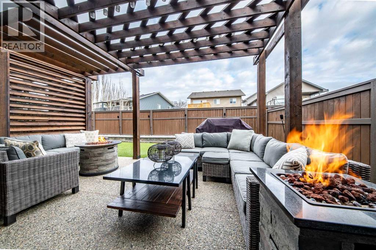
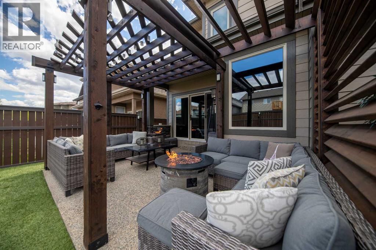
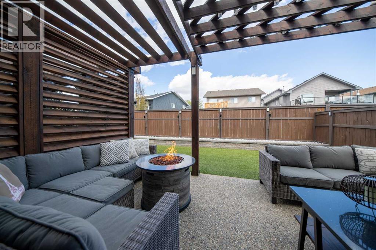
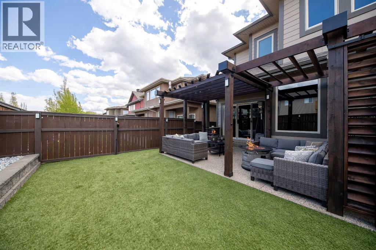
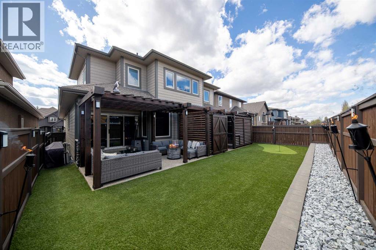
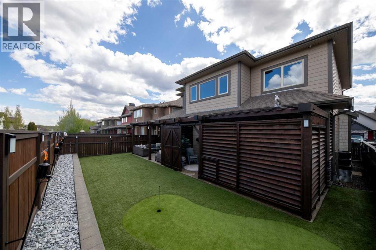
WOW! This stunning 2,900 sq ft custom-built SHOWSTOPPER is guaranteed to impress from the moment you step inside! This exceptional 2-storey showcases true pride of ownership, with no expense spared in creating a one-of-a-kind dream home. The main floor offers a perfect blend of function and elegance, featuring a formal dining room, a bright office filled with natural light, and a spacious laundry room that makes everyday tasks a pleasure. The true centerpiece is the showstopping kitchen—complete with gorgeous stone countertops, a large island with raised bar, high-end finishes, premium Electrolux appliances including a top-of-the-line induction stove, stunning tile work, and ambient under and over cabinet lighting. Upstairs, the dream continues with a spacious primary retreat boasting a luxurious SPA-LIKE ensuite that flows into a walk-in closet outfitted with custom wood built-ins—matched throughout every closet in the home. Step outside and be equally impressed by the beautifully finished exterior, featuring exposed aggregate, striking stonework, and low-maintenance synthetic turf complete with your very own pergola with gas fireplace outdoor shower and HOTTUB!—WOW an absolute must-see! THIS EXECUTIVE HOME HAS WAYYYY TOO MANY FEATURES TO LIST! (id:62617)
Property Details
| MLS® Number | A2307027 |
| Property Type | Single Family |
| Community Name | Summerside |
| Amenities Near By | Park, Playground, Schools, Shopping |
| Features | See Remarks, Other, Back Lane |
| Parking Space Total | 6 |
| Plan | 0927311 |
| Structure | Deck |
Building
| Bathroom Total | 3 |
| Bedrooms Above Ground | 3 |
| Bedrooms Total | 3 |
| Appliances | See Remarks |
| Basement Development | Unfinished |
| Basement Type | Full (unfinished) |
| Constructed Date | 2012 |
| Construction Style Attachment | Detached |
| Cooling Type | None |
| Exterior Finish | See Remarks |
| Fireplace Present | Yes |
| Fireplace Total | 3 |
| Flooring Type | Carpeted, Hardwood, Tile |
| Foundation Type | Poured Concrete |
| Half Bath Total | 1 |
| Heating Type | Forced Air |
| Stories Total | 2 |
| Size Interior | 2,914 Ft2 |
| Total Finished Area | 2914 Sqft |
| Type | House |
Parking
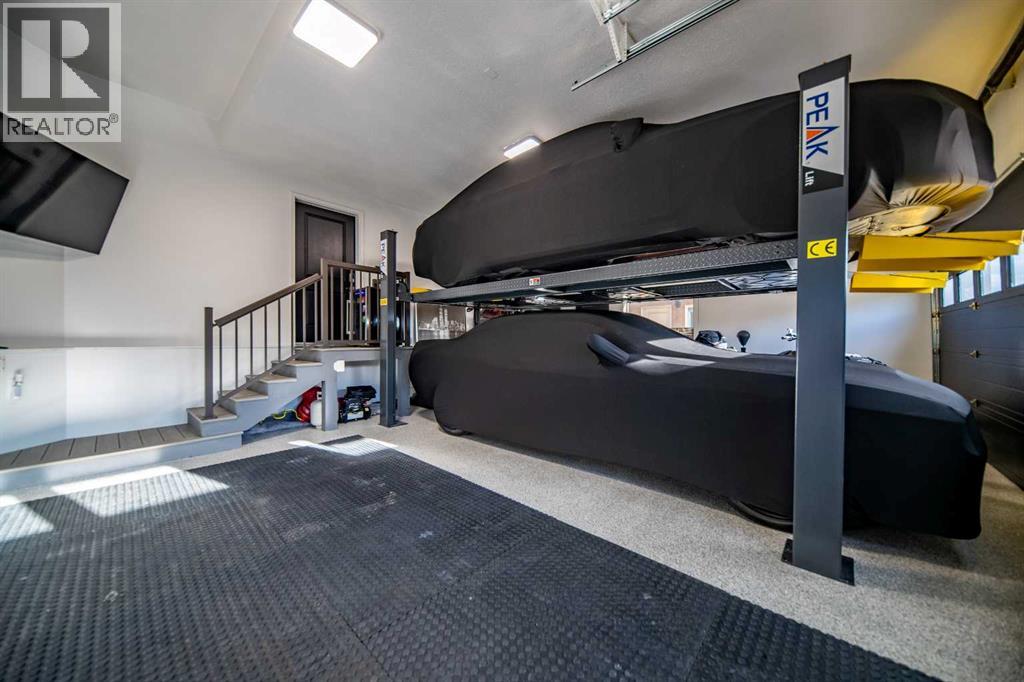
| Attached Garage | 3 |
Land
| Acreage | No |
| Fence Type | Fence |
| Land Amenities | Park, Playground, Schools, Shopping |
| Size Depth | 32.9 M |
| Size Frontage | 14.64 M |
| Size Irregular | 5710.00 |
| Size Total | 5710 Sqft|4,051 - 7,250 Sqft |
| Size Total Text | 5710 Sqft|4,051 - 7,250 Sqft |
| Zoning Description | Rs |
Rooms
| Level | Type | Length | Width | Dimensions |
|---|---|---|---|---|
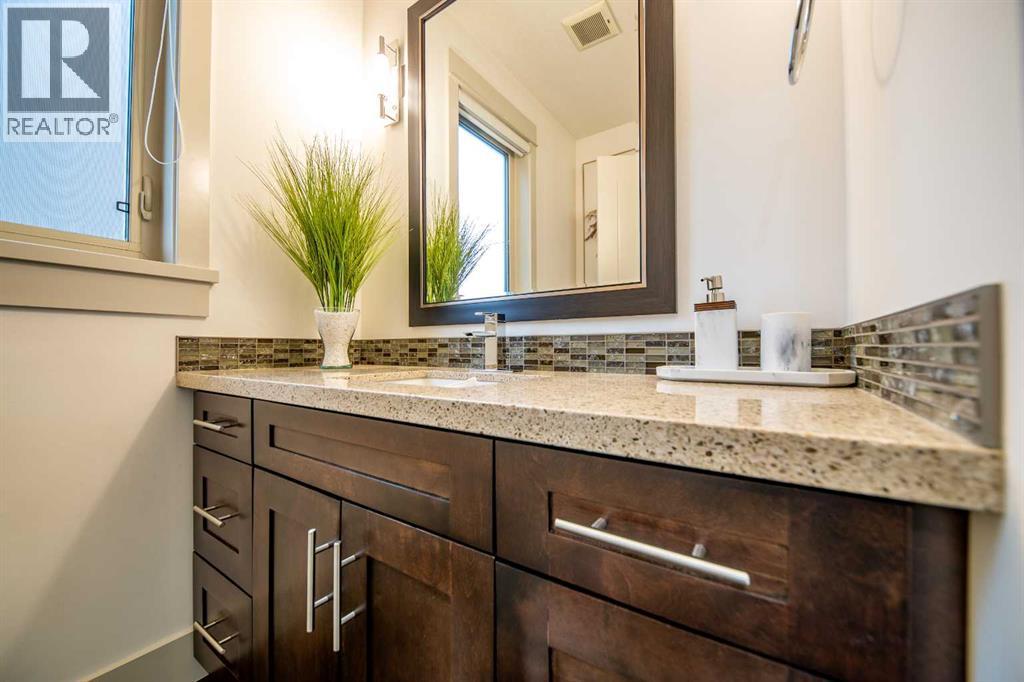
| Main Level | 2pc Bathroom | 6.00 Ft x 6.83 Ft | ||
| Main Level | Den | 12.00 Ft x 11.17 Ft | ||
| Upper Level | Bedroom | 11.00 Ft x 15.17 Ft | ||
| Upper Level | Bedroom | 11.00 Ft x 12.00 Ft | ||
| Upper Level | 3pc Bathroom | 4.83 Ft x 10.83 Ft | ||
| Upper Level | Primary Bedroom | 16.33 Ft x 20.58 Ft | ||
| Upper Level | Other | 15.00 Ft x 24.17 Ft | ||
| Upper Level | 4pc Bathroom | 8.83 Ft x 14.42 Ft |
https://www.realtor.ca/real-estate/29685774/8830-60-avenue-grande-prairie-summerside
Contact Us
Contact us for more information

The trademarks REALTOR®, REALTORS®, and the REALTOR® logo are controlled by The Canadian Real Estate Association (CREA) and identify real estate professionals who are members of CREA. The trademarks MLS®, Multiple Listing Service® and the associated logos are owned by The Canadian Real Estate Association (CREA) and identify the quality of services provided by real estate professionals who are members of CREA. The trademark DDF® is owned by The Canadian Real Estate Association (CREA) and identifies CREA's Data Distribution Facility (DDF®)
July 23 2026 05:01:22
Grande Prairie & Area Association of REALTORS®
Sutton Group Grande Prairie Professionals