886 Armitage Wd Sw Edmonton, Alberta T6W 0H2

$650,000
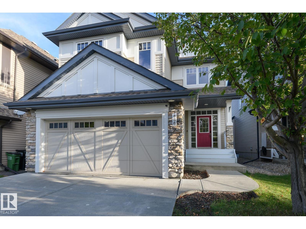
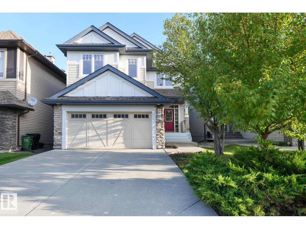
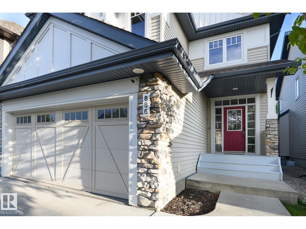
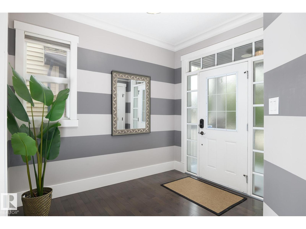
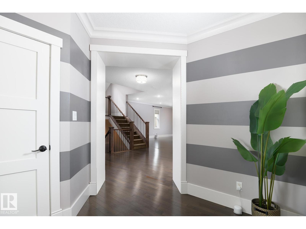
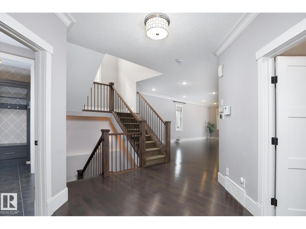
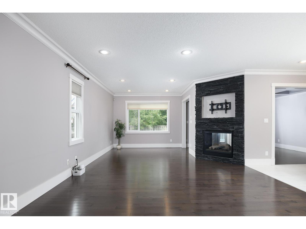
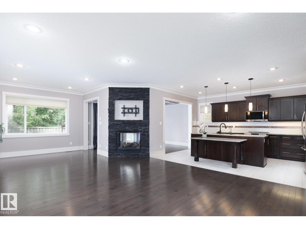
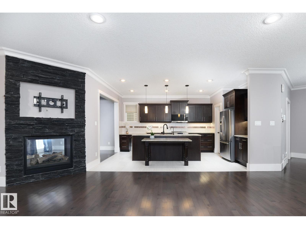
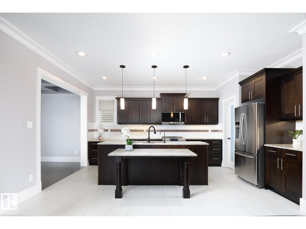
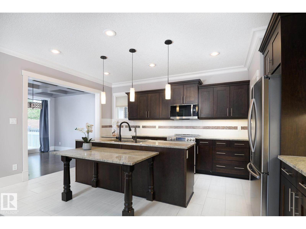
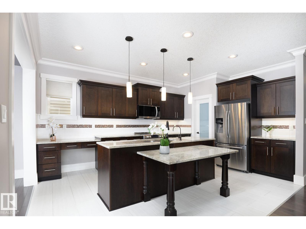
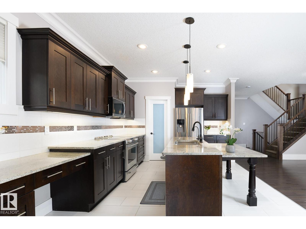
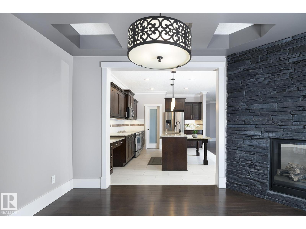
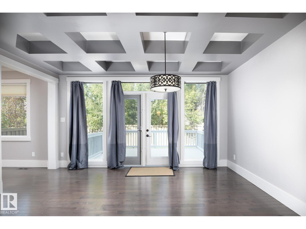
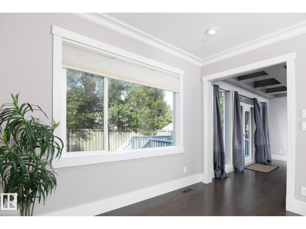
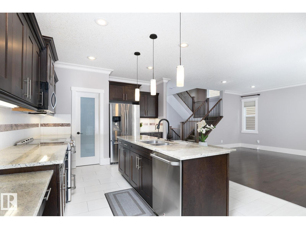
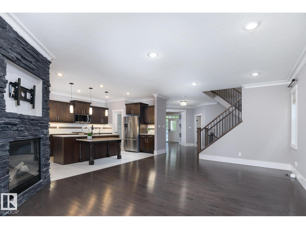
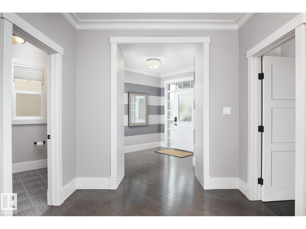
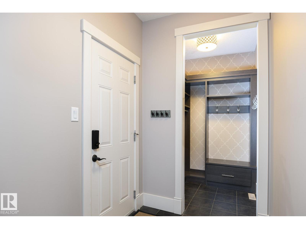
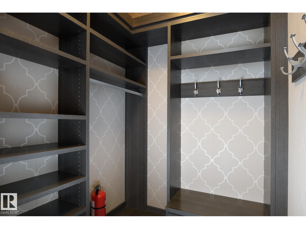
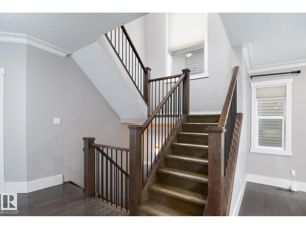
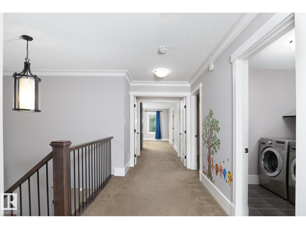
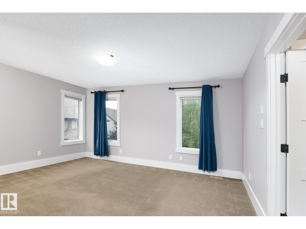
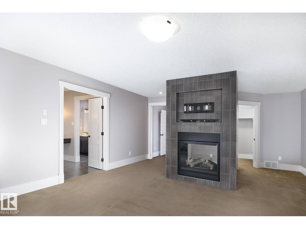
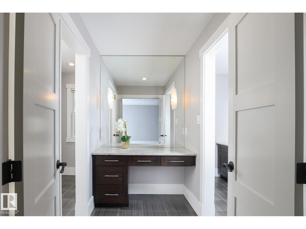
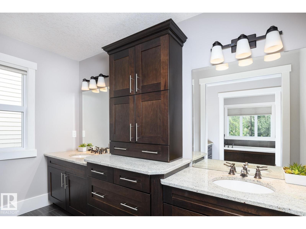
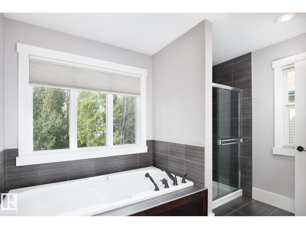
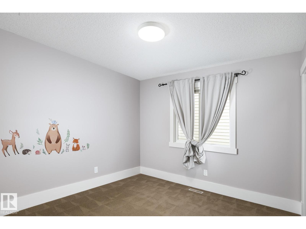
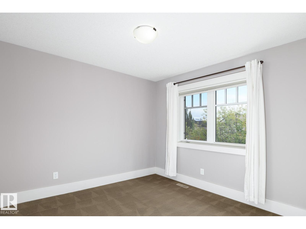
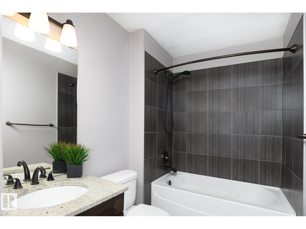
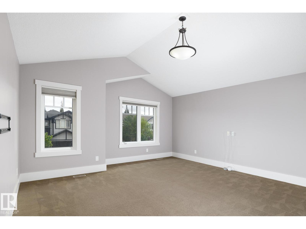
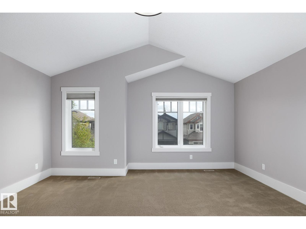
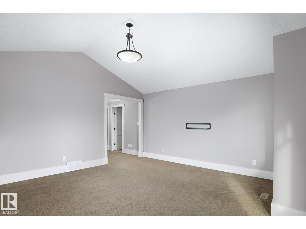
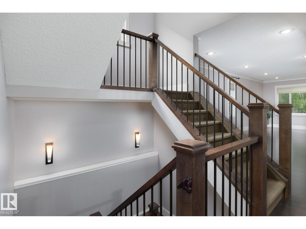
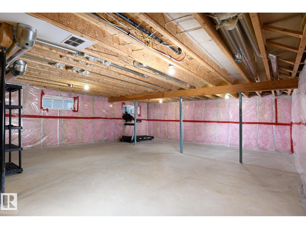
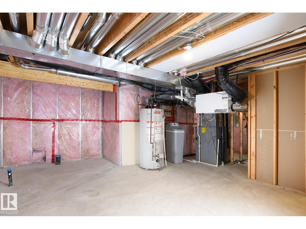
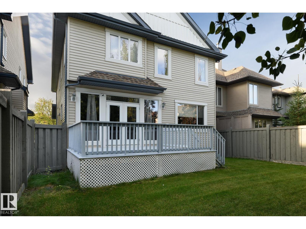
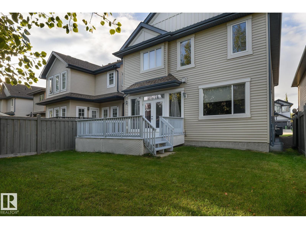
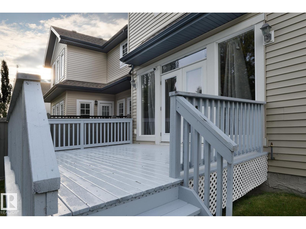
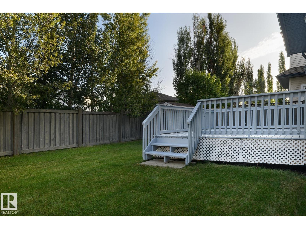
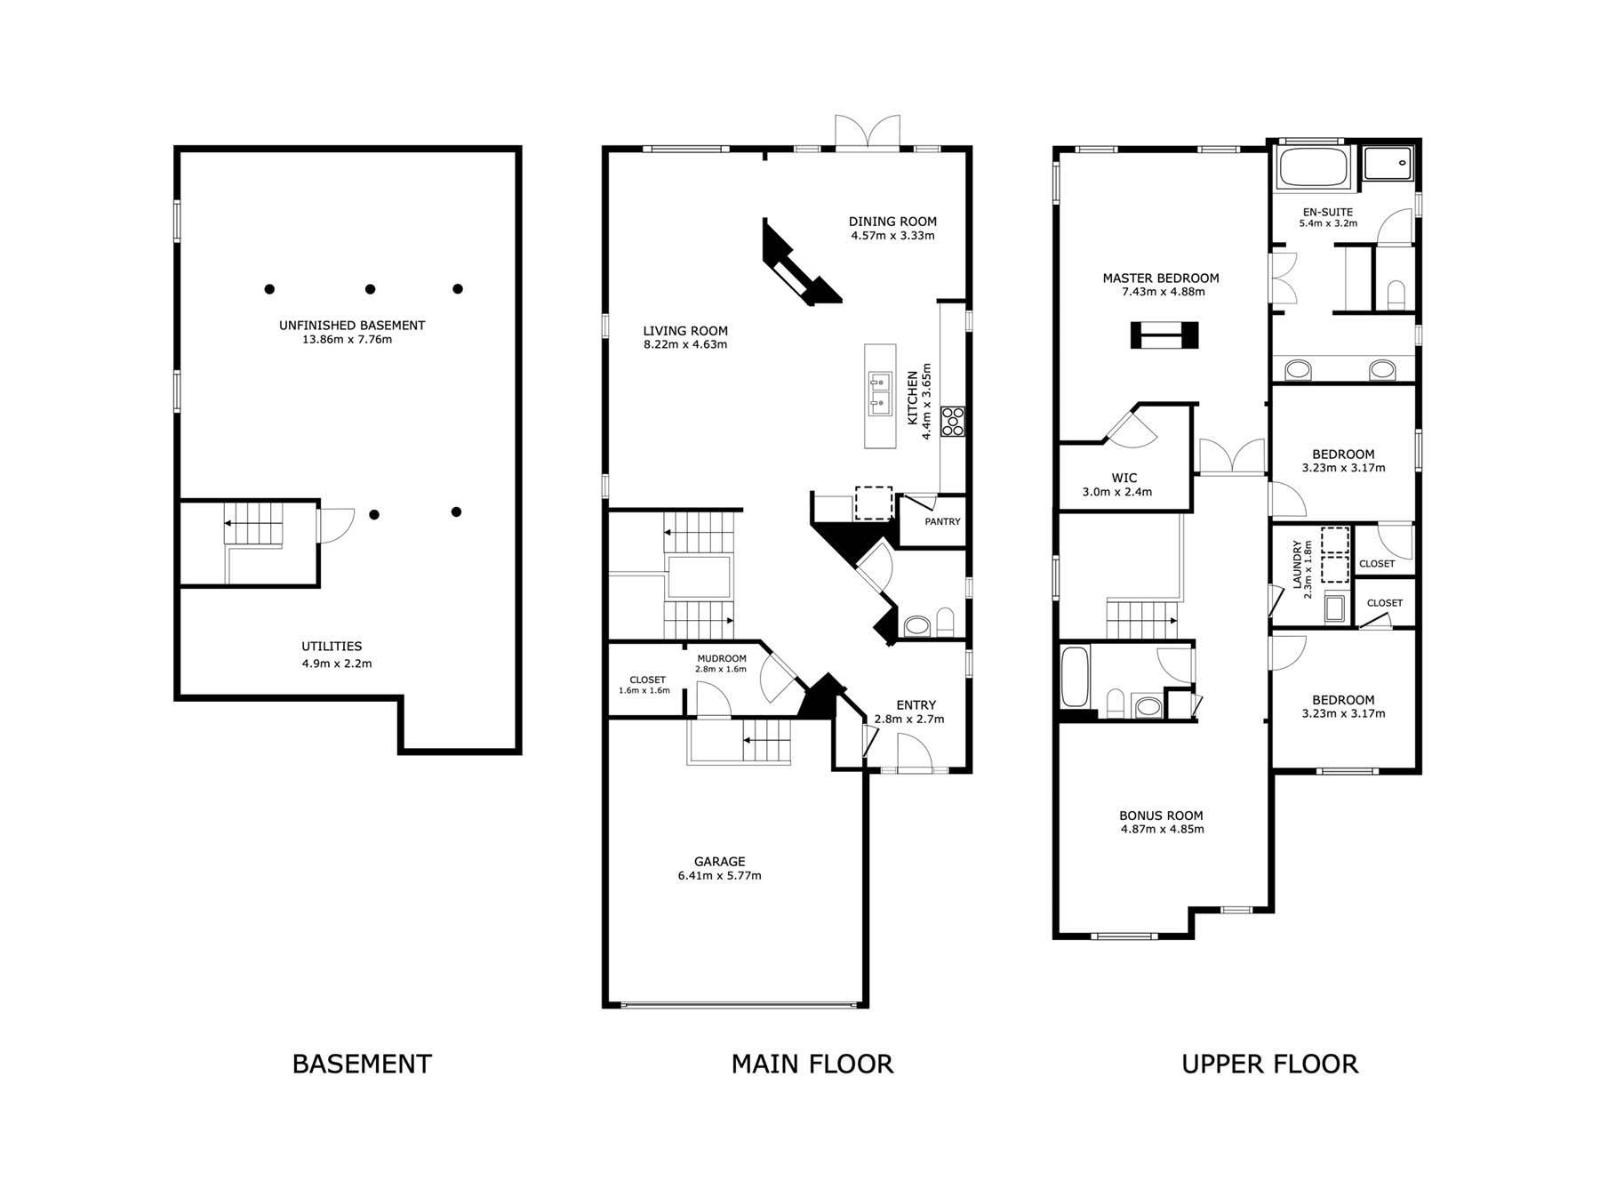
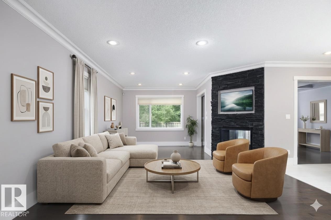
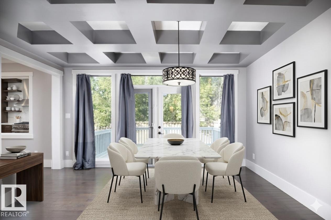
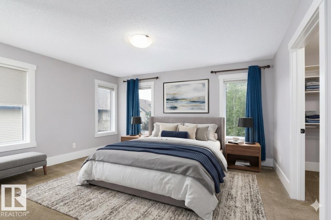
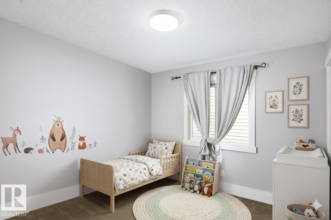
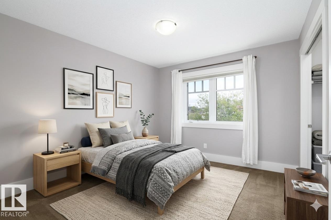
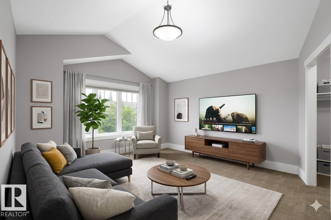
Some homes simply feel good the moment you walk in. This beautiful home combines generous spaces with thoughtful details designed for everyday living. The open main floor brings everyone together with a spacious kitchen featuring rich espresso cabinetry, large island, granite counters plus pantry. A double sided fireplace connects the living and dining areas, while doors lead outside to the deck and backyard. Upstairs, the huge vaulted bonus room is perfect for movie nights, family time or simply putting your feet up. The master bedroom takes comfort to another level with its own double sided fireplace and an impressive spa like ensuite featuring dual sinks, granite counters, espresso cabinetry, make up desk, soaker tub, separate shower and private toilet. Two additional bedrooms and upstairs laundry complete the level. Central A/C keeps things comfortable while the unfinished basement provides room to grow. Quiet Ambleside location convenient to shopping, dining, entertainment and major routes. (id:62617)
Open House
This property has open houses!
2:00 pm
Ends at:4:00 pm
Property Details
| MLS® Number | E4508864 |
| Property Type | Single Family |
| Neigbourhood | Ambleside |
| Amenities Near By | Golf Course, Public Transit, Schools, Shopping |
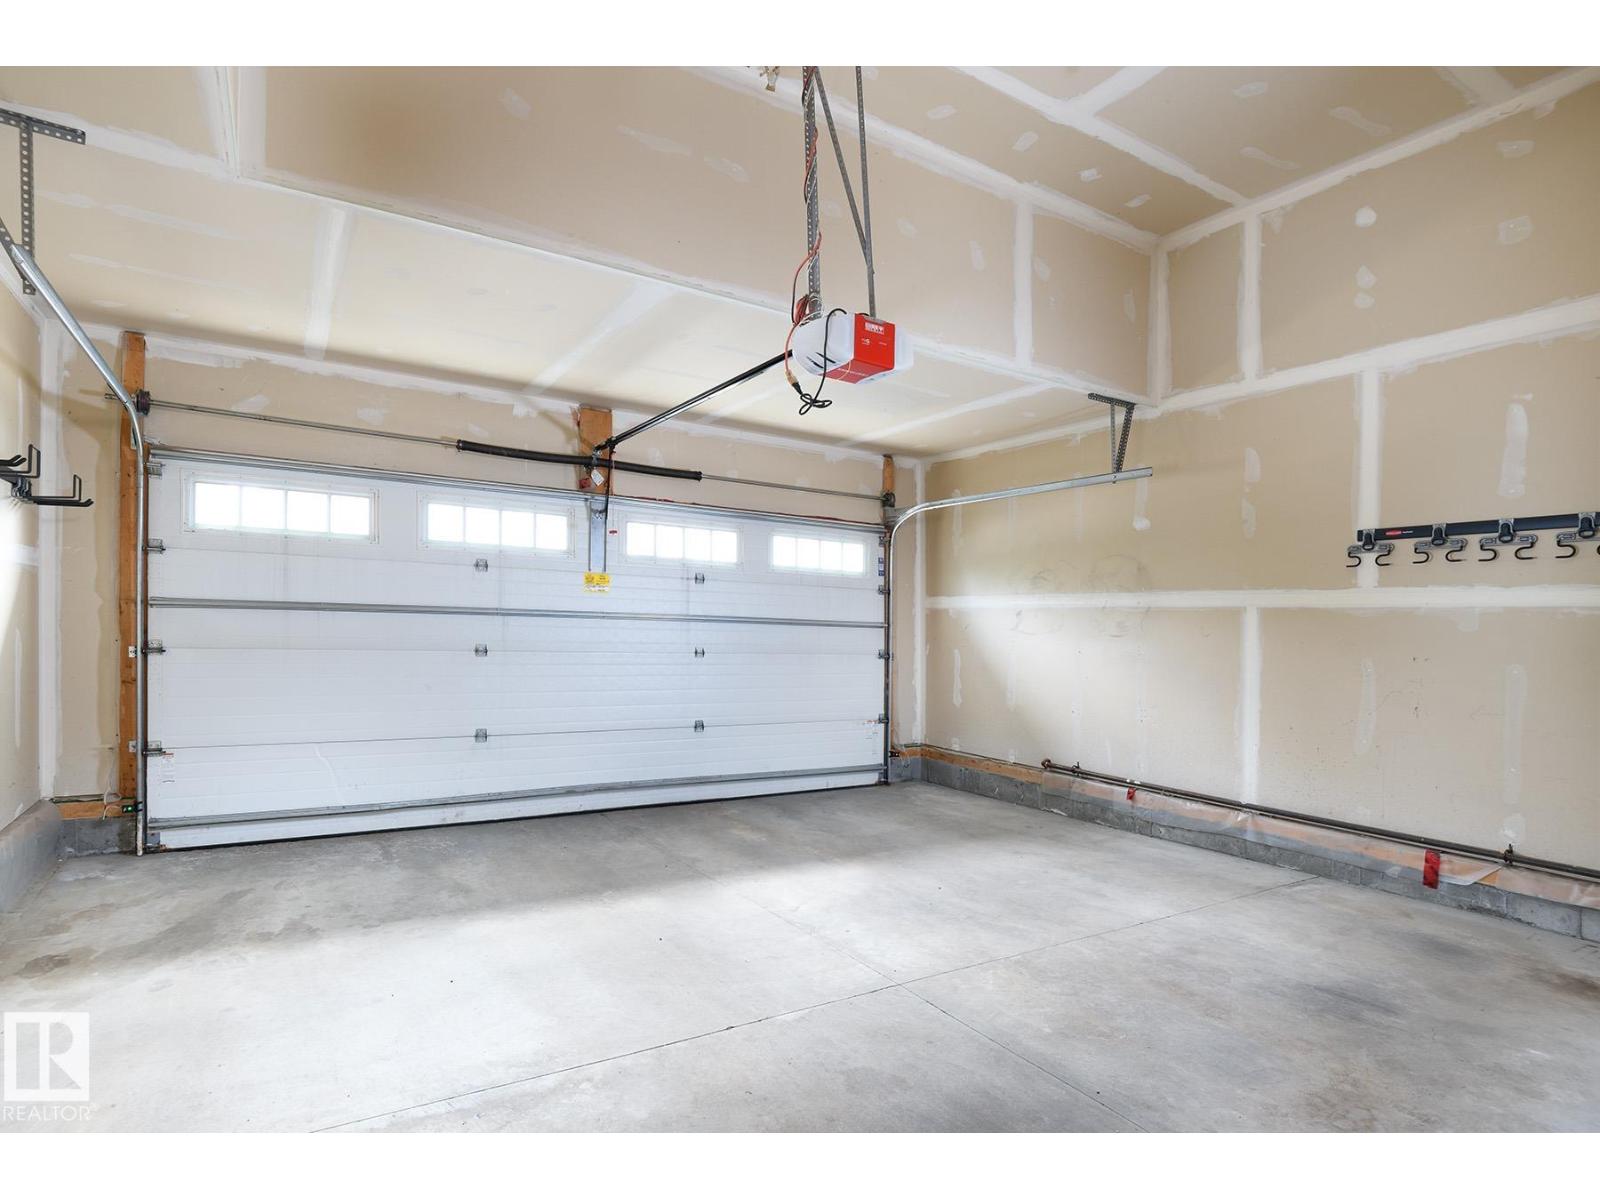
| Parking Space Total | 4 |
| Structure | Deck |
Building
| Bathroom Total | 3 |
| Bedrooms Total | 3 |
| Amenities | Vinyl Windows |
| Appliances | Dishwasher, Dryer, Garage Door Opener Remote(s), Garage Door Opener, Microwave Range Hood Combo, Refrigerator, Stove, Washer, Water Softener |
| Basement Development | Unfinished |
| Basement Type | Full (unfinished) |
| Constructed Date | 2011 |
| Construction Style Attachment | Detached |
| Cooling Type | Central Air Conditioning |
| Fireplace Fuel | Gas |
| Fireplace Present | Yes |
| Fireplace Type | Unknown |
| Half Bath Total | 1 |
| Heating Type | Forced Air |
| Stories Total | 2 |
| Size Interior | 2,807 Ft2 |
| Type | House |
Parking
| Attached Garage |
Land
| Acreage | No |
| Fence Type | Fence |
| Land Amenities | Golf Course, Public Transit, Schools, Shopping |
| Size Irregular | 390.08 |
| Size Total | 390.08 M2 |
| Size Total Text | 390.08 M2 |
Rooms
| Level | Type | Length | Width | Dimensions |
|---|---|---|---|---|
| Main Level | Living Room | Measurements not available | ||
| Main Level | Dining Room | Measurements not available | ||
| Main Level | Kitchen | Measurements not available | ||
| Upper Level | Primary Bedroom | Measurements not available | ||
| Upper Level | Bedroom 2 | Measurements not available | ||
| Upper Level | Bedroom 3 | Measurements not available | ||
| Upper Level | Bonus Room | Measurements not available | ||
| Upper Level | Laundry Room | Measurements not available |
https://www.realtor.ca/real-estate/30284671/886-armitage-wd-sw-edmonton-ambleside
Contact Us
Contact us for more information

The trademarks REALTOR®, REALTORS®, and the REALTOR® logo are controlled by The Canadian Real Estate Association (CREA) and identify real estate professionals who are members of CREA. The trademarks MLS®, Multiple Listing Service® and the associated logos are owned by The Canadian Real Estate Association (CREA) and identify the quality of services provided by real estate professionals who are members of CREA. The trademark DDF® is owned by The Canadian Real Estate Association (CREA) and identifies CREA's Data Distribution Facility (DDF®)
September 16 2026 03:01:30
REALTORS® Association of Edmonton
RE/MAX Excellence