88b, 55011 714 Township Grande Prairie, Alberta T8X 4A9

$135,500
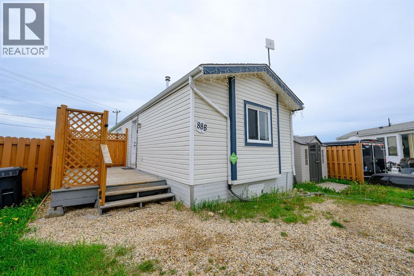
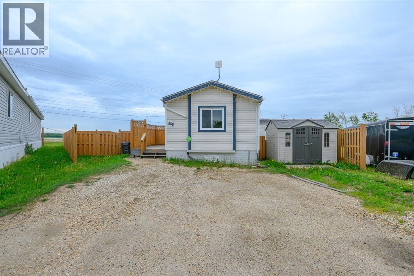
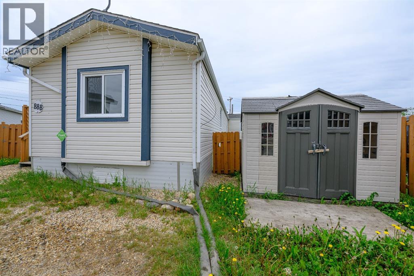
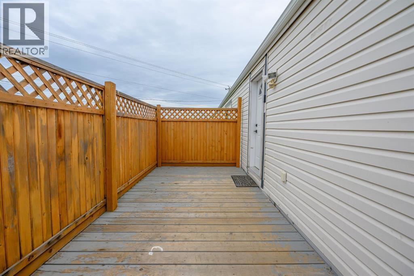
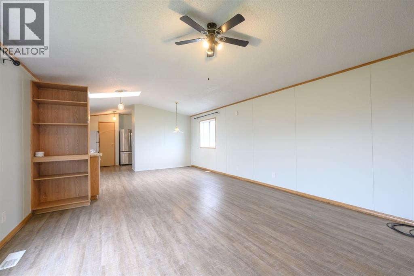
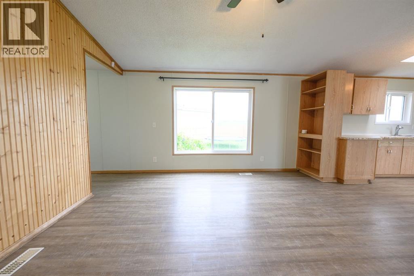
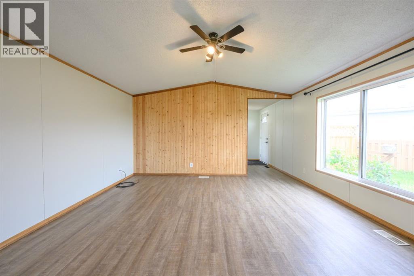
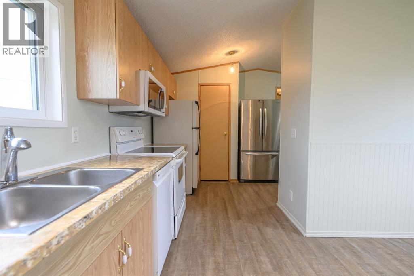
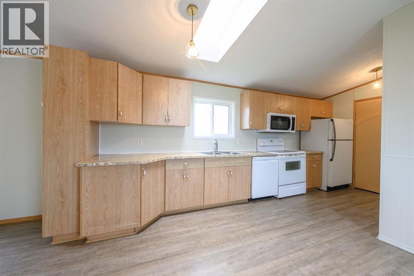
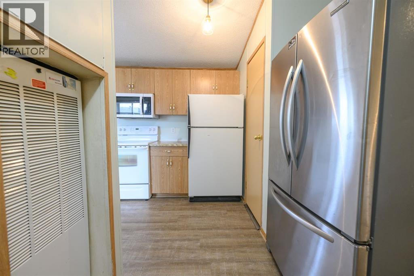
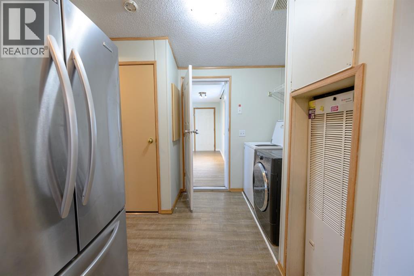
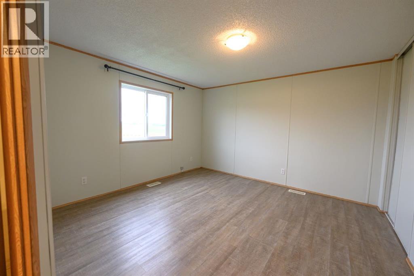
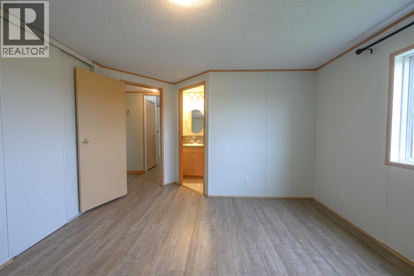
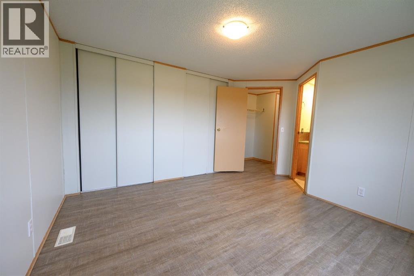
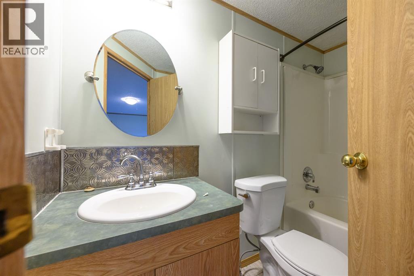
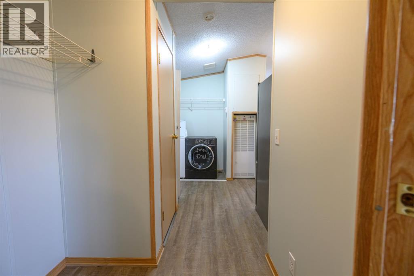
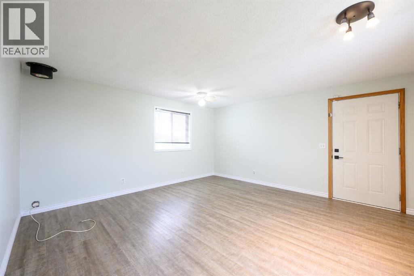
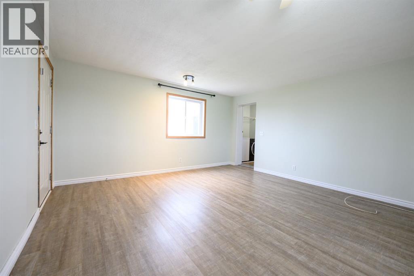
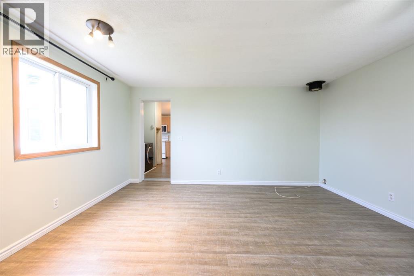
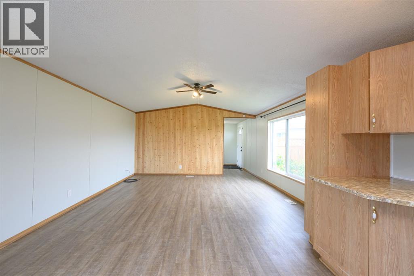
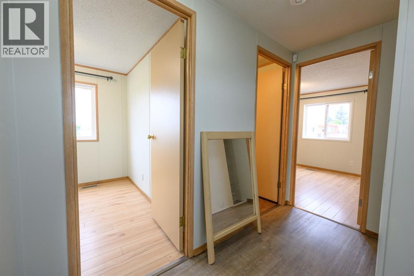
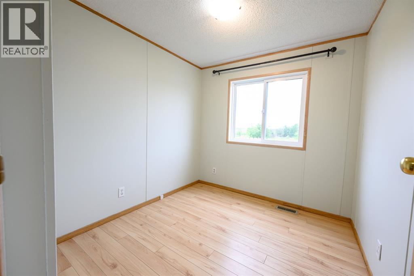
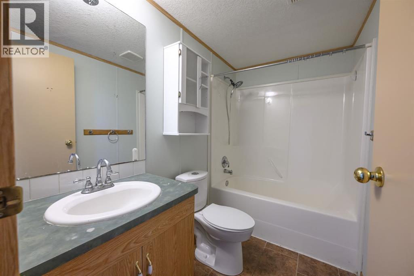
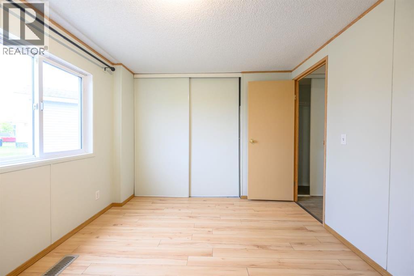
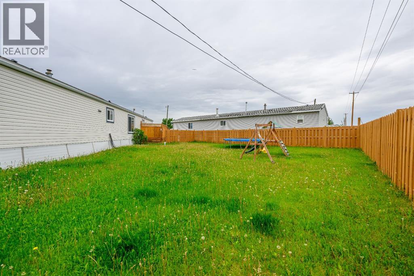
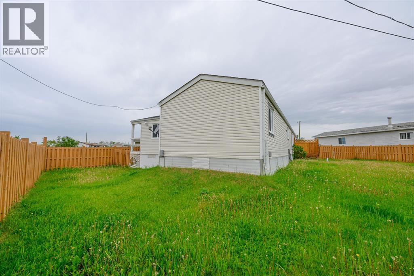
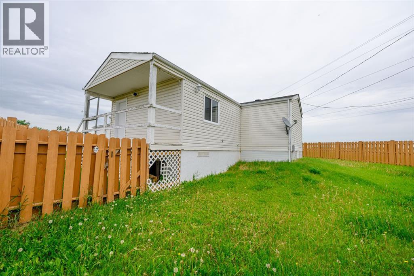
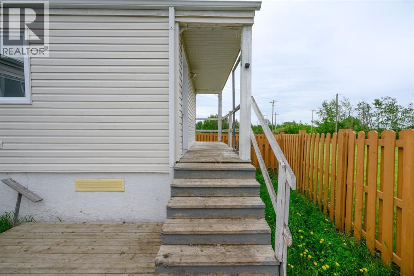
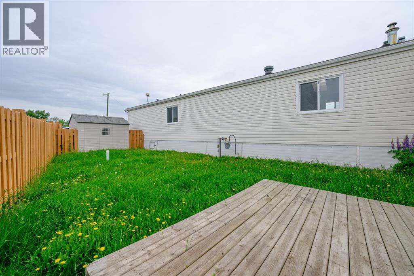
Welcome to this bright and inviting 3-bedroom, 2-bathroom manufactured home located on a desirable corner lot in Meadowview Mobile Home Park! Offering a functional open-concept layout, this home is filled with natural light and provides a warm, spacious atmosphere perfect for everyday living and entertaining. The well-designed floor plan features a generous living area that flows seamlessly into the kitchen and dining space, while the large windows create an airy feel throughout. The primary bedroom includes its own private 4-piece ensuite, with two additional bedrooms and a second full bathroom providing plenty of space for family or guests. A versatile bonus 223 sq/ft room adds extra flexibility and could be used as a home office, playroom, hobby space, or additional family room. Outside, the corner lot offers added privacy and extra yard space to enjoy. Whether you’re a first time buyer, downsizing, or looking for an affordable family home, this property combines comfort, functionality, and a great location close to schools, parks, and amenities. Don’t miss your opportunity to call this charming home your own! (id:62617)
Property Details
| MLS® Number | A2321303 |
| Property Type | Single Family |
| Community Name | Meadowview |
| Amenities Near By | Playground, Shopping |
| Parking Space Total | 2 |
| Structure | Deck |
Building
| Bathroom Total | 2 |
| Bedrooms Above Ground | 3 |
| Bedrooms Total | 3 |
| Age | Age Is Unknown |
| Appliances | Washer, Refrigerator, Dishwasher, Stove, Dryer, Microwave |
| Architectural Style | Mobile Home |
| Flooring Type | Laminate |
| Stories Total | 1 |
| Size Interior | 1,123 Ft2 |
| Total Finished Area | 1123.22 Sqft |
| Type | Mobile Home |
Parking
| Parking Pad |
Land
| Acreage | No |
| Land Amenities | Playground, Shopping |
| Size Total Text | Mobile Home Pad (mhp) |
Rooms
| Level | Type | Length | Width | Dimensions |
|---|---|---|---|---|
| Main Level | Primary Bedroom | 11.92 Ft x 14.08 Ft | ||
| Main Level | Living Room | 14.67 Ft x 14.58 Ft | ||
| Main Level | Bonus Room | 14.92 Ft x 15.00 Ft | ||
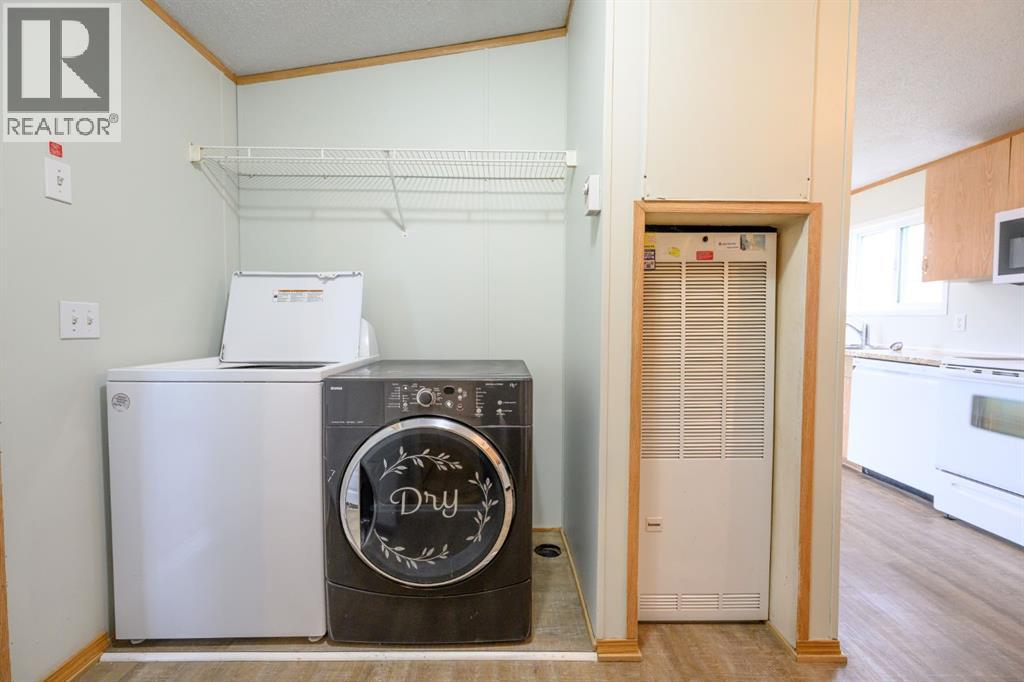
| Main Level | Laundry Room | 5.33 Ft x 9.25 Ft | ||
| Main Level | Kitchen | 9.33 Ft x 9.67 Ft | ||
| Main Level | Foyer | 5.83 Ft x 13.58 Ft | ||
| Main Level | Dining Room | 14.67 Ft x 10.58 Ft | ||
| Main Level | Bedroom | 11.92 Ft x 9.75 Ft | ||
| Main Level | Bedroom | 8.42 Ft x 7.75 Ft | ||
| Main Level | 4pc Bathroom | 8.42 Ft x 4.92 Ft | ||
| Main Level | 4pc Bathroom | 8.42 Ft x 4.83 Ft |
https://www.realtor.ca/real-estate/29915985/88b-55011-714-township-grande-prairie-meadowview
Contact Us
Contact us for more information

The trademarks REALTOR®, REALTORS®, and the REALTOR® logo are controlled by The Canadian Real Estate Association (CREA) and identify real estate professionals who are members of CREA. The trademarks MLS®, Multiple Listing Service® and the associated logos are owned by The Canadian Real Estate Association (CREA) and identify the quality of services provided by real estate professionals who are members of CREA. The trademark DDF® is owned by The Canadian Real Estate Association (CREA) and identifies CREA's Data Distribution Facility (DDF®)
July 22 2026 03:30:58
Grande Prairie & Area Association of REALTORS®
RE/MAX Grande Prairie