902 Prairie Sound Circle Nw High River, Alberta T1V 2A4

$309,900Maintenance, Common Area Maintenance, Insurance, Parking, Property Management, Reserve Fund Contributions
$390 Monthly
Maintenance, Common Area Maintenance, Insurance, Parking, Property Management, Reserve Fund Contributions
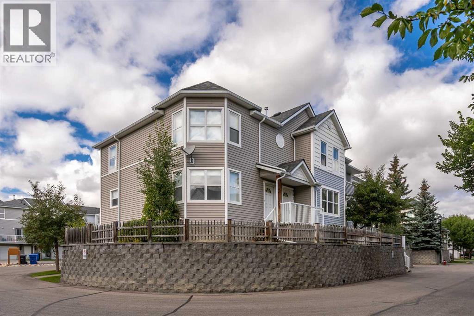
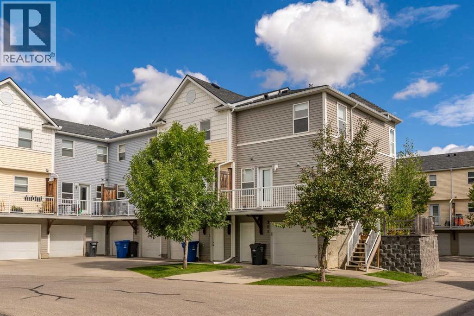
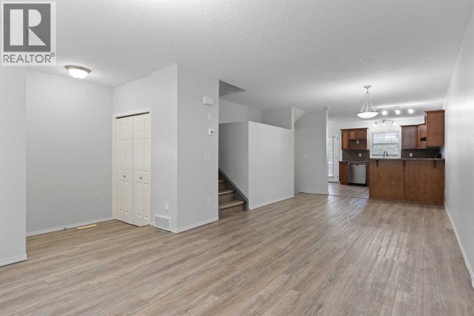
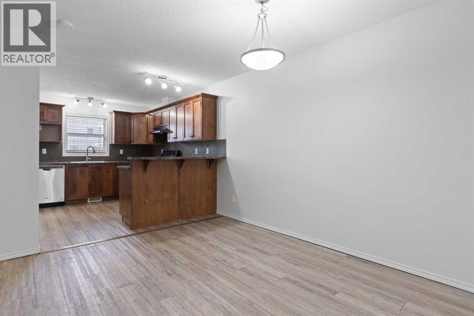
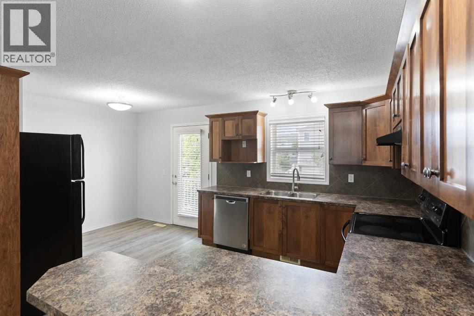
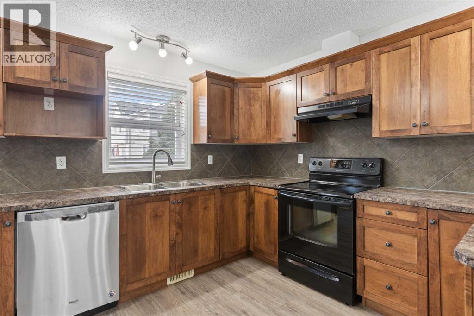
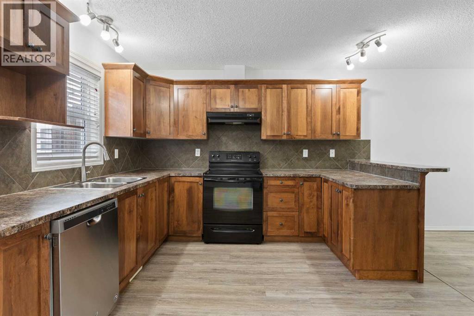
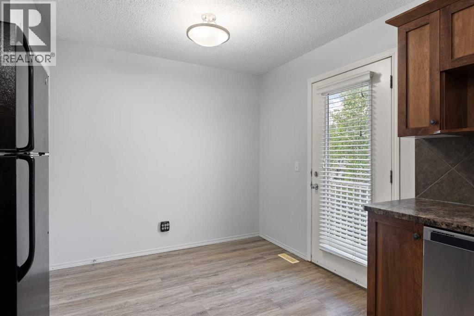
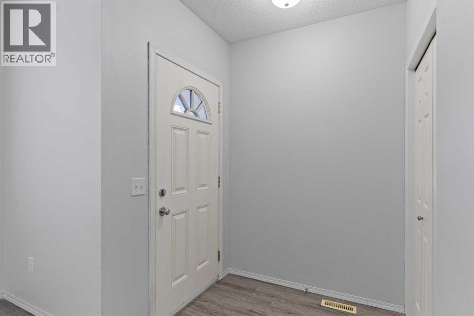
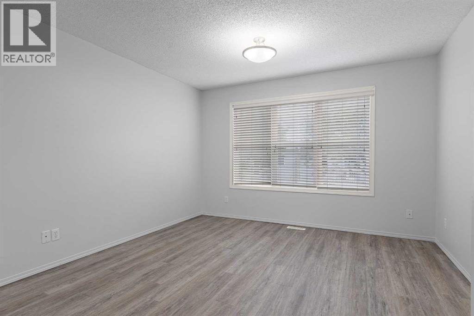
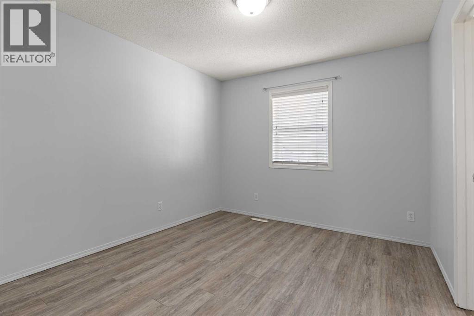
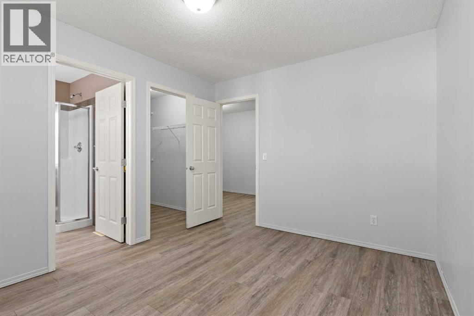
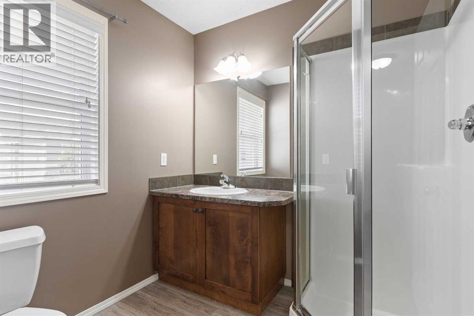
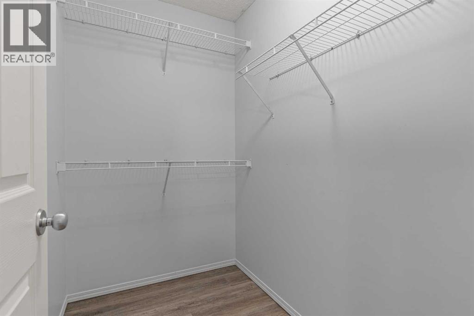
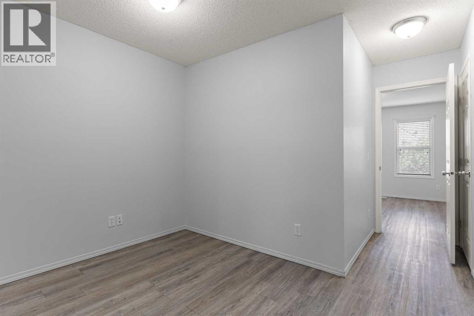
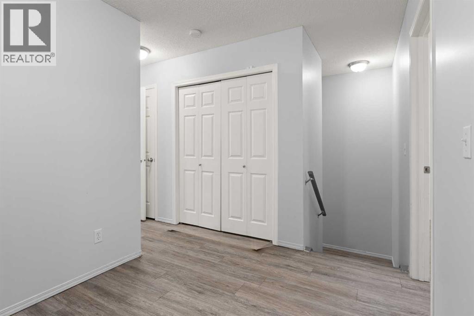
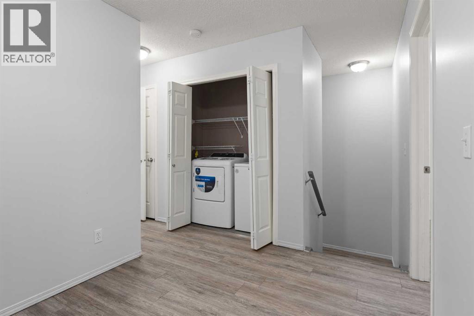
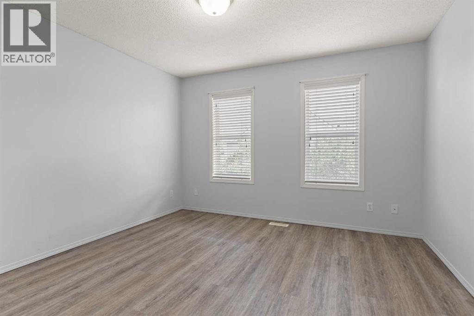
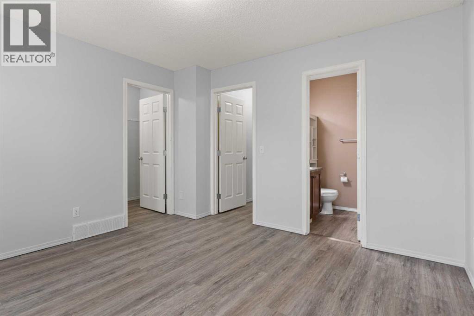
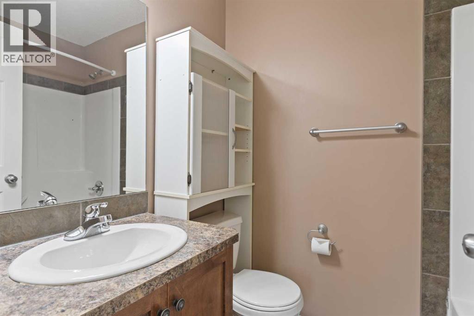
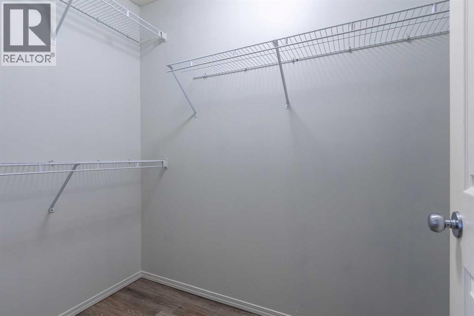
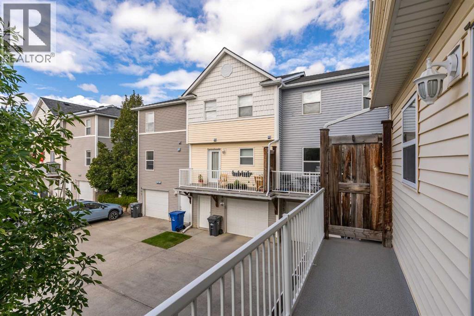
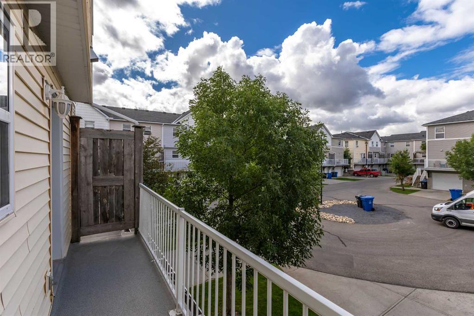
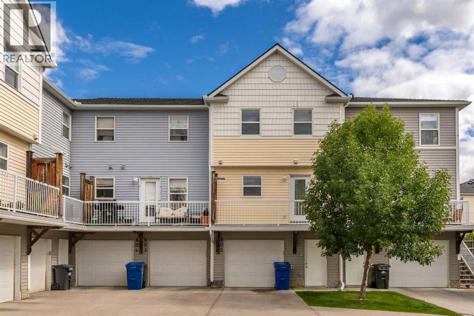
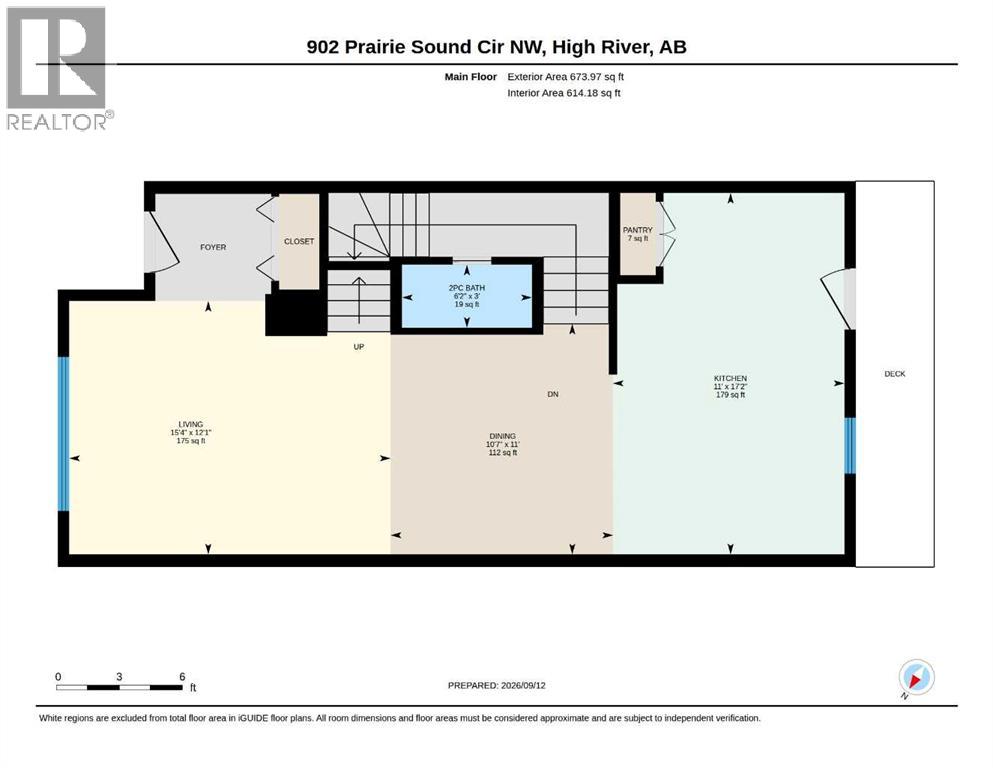
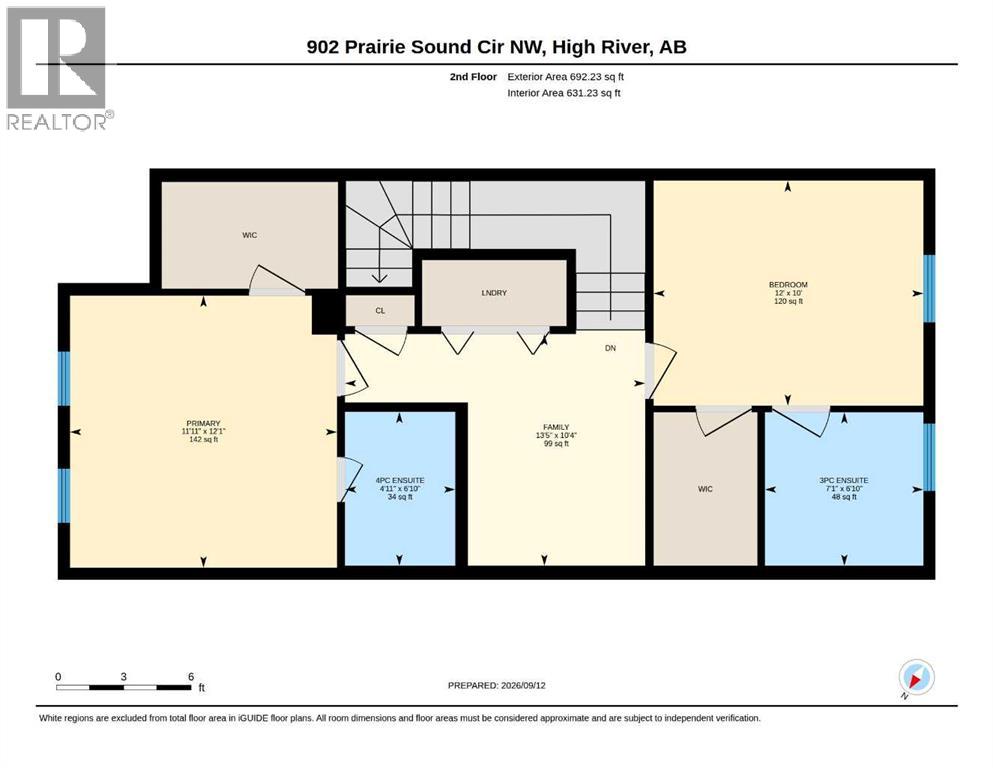
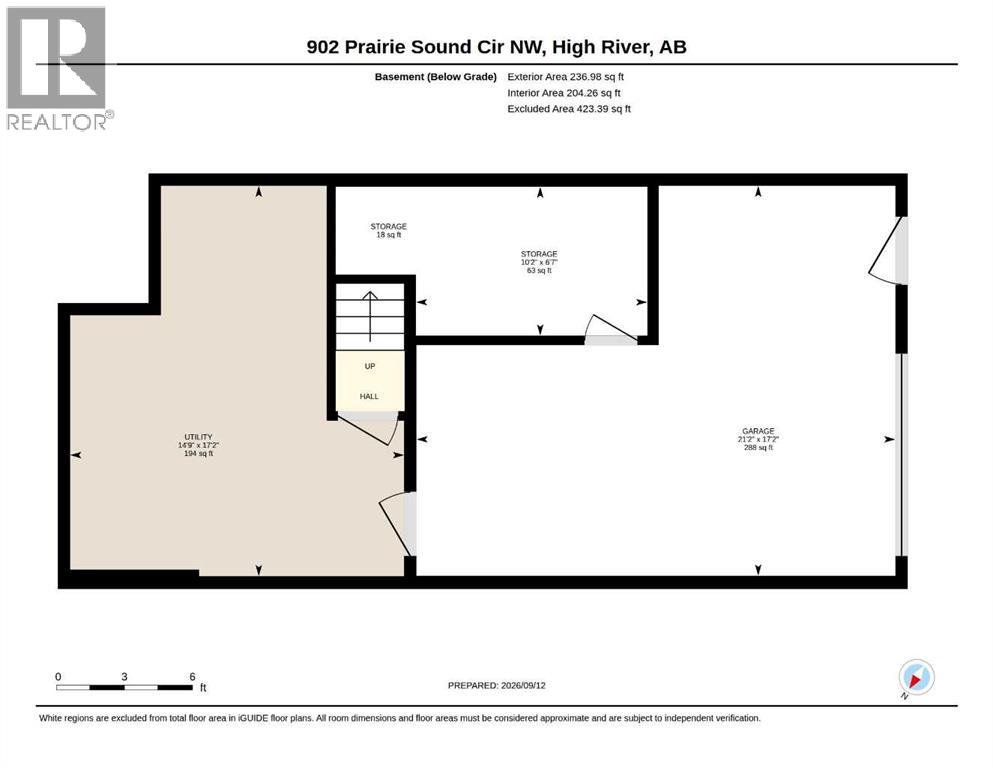
$390 MonthlyReady for immediate possession! This 2-bedroom, 2.5-bathroom home in Prairie Sound is move-in ready. The main floor features an open layout with a large living room and country-style kitchen with upgraded wood cabinets and access to the balcony. Upstairs, both good-sized bedrooms have walk-in closets and their own ensuites, making this a great setup for roommates or an investment property. There is also a bonus room at the top of the stairs, perfect for a home office, playroom or extra flex space. The unfinished basement provides plenty of storage, and the attached single garage includes an additional storage room. The home has been painted within the last few years and features vinyl plank flooring on both upper levels with no carpet, along with some newer appliances. Great location within walking distance to the pump track, spray park, Happy Trails, shopping and the golf course. Easy access to Hwy 2A and Hwy 2 makes for a convenient commute. A solid option for a first-time buyer, investor or anyone looking for a well-located, low-maintenance home. Please click the multimedia tab for an interactive 3D tour and floor plans (id:62617)
Property Details
| MLS® Number | A2344949 |
| Property Type | Single Family |
| Community Name | Highwood Village |
| Amenities Near By | Golf Course, Park, Playground, Schools, Shopping |
| Community Features | Golf Course Development, Pets Allowed With Restrictions |
| Features | Other, Pvc Window, No Smoking Home, Parking |
| Parking Space Total | 2 |
| Plan | 0810705 |
Building
| Bathroom Total | 3 |
| Bedrooms Above Ground | 2 |
| Bedrooms Total | 2 |
| Appliances | Washer, Refrigerator, Dishwasher, Stove, Dryer, Hood Fan, Window Coverings |
| Basement Development | Unfinished |
| Basement Type | Full (unfinished) |
| Constructed Date | 2007 |
| Construction Material | Wood Frame |
| Construction Style Attachment | Attached |
| Cooling Type | None |
| Flooring Type | Vinyl Plank |
| Foundation Type | Poured Concrete |
| Half Bath Total | 1 |
| Heating Type | Forced Air |
| Stories Total | 2 |
| Size Interior | 1,366 Ft2 |
| Total Finished Area | 1366.2 Sqft |
| Type | Row / Townhouse |
Parking
| Attached Garage | 1 |
Land
| Acreage | No |
| Fence Type | Not Fenced |
| Land Amenities | Golf Course, Park, Playground, Schools, Shopping |
| Size Irregular | 172.10 |
| Size Total | 172.1 M2|0-4,050 Sqft |
| Size Total Text | 172.1 M2|0-4,050 Sqft |
| Zoning Description | Ncd |
Rooms
| Level | Type | Length | Width | Dimensions |
|---|---|---|---|---|
| Second Level | Family Room | 13.42 Ft x 10.33 Ft | ||
| Second Level | Primary Bedroom | 11.92 Ft x 12.08 Ft | ||
| Second Level | 4pc Bathroom | 4.92 Ft x 6.83 Ft | ||
| Second Level | Bedroom | 12.00 Ft x 10.00 Ft | ||
| Second Level | 3pc Bathroom | 7.08 Ft x 6.83 Ft | ||
| Basement | Furnace | 14.75 Ft x 17.17 Ft | ||
| Basement | Storage | 10.17 Ft x 6.58 Ft | ||
| Main Level | Kitchen | 11.00 Ft x 17.17 Ft | ||
| Main Level | Dining Room | 10.58 Ft x 11.00 Ft | ||
| Main Level | Living Room | 15.33 Ft x 12.08 Ft | ||
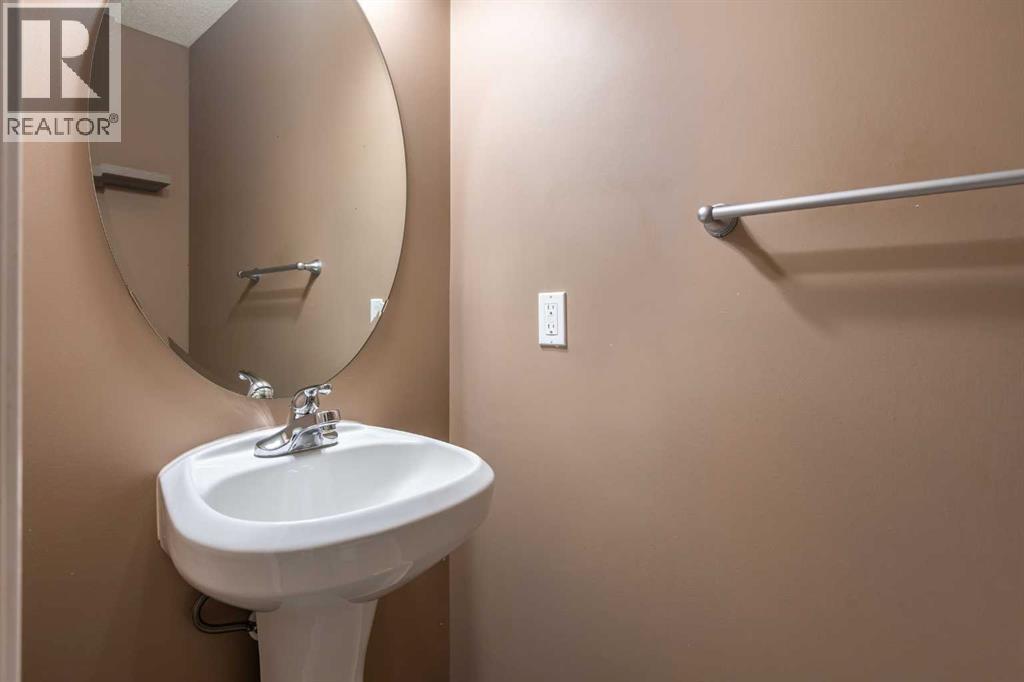
| Main Level | 2pc Bathroom | 6.17 Ft x 3.00 Ft |
https://www.realtor.ca/real-estate/30272109/902-prairie-sound-circle-nw-high-river-highwood-village
Contact Us
Contact us for more information

The trademarks REALTOR®, REALTORS®, and the REALTOR® logo are controlled by The Canadian Real Estate Association (CREA) and identify real estate professionals who are members of CREA. The trademarks MLS®, Multiple Listing Service® and the associated logos are owned by The Canadian Real Estate Association (CREA) and identify the quality of services provided by real estate professionals who are members of CREA. The trademark DDF® is owned by The Canadian Real Estate Association (CREA) and identifies CREA's Data Distribution Facility (DDF®)
September 15 2026 01:42:35
Calgary Real Estate Board
RE/MAX Southern Realty