908 6 Avenue Hines Creek, Alberta T0H 2A0
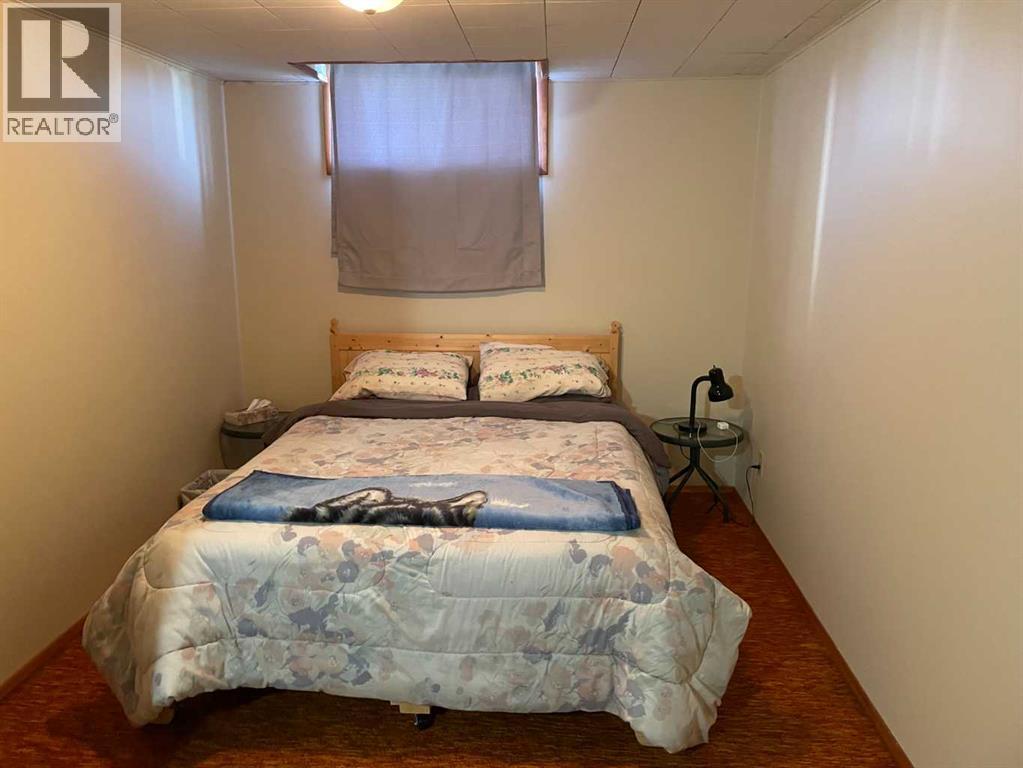
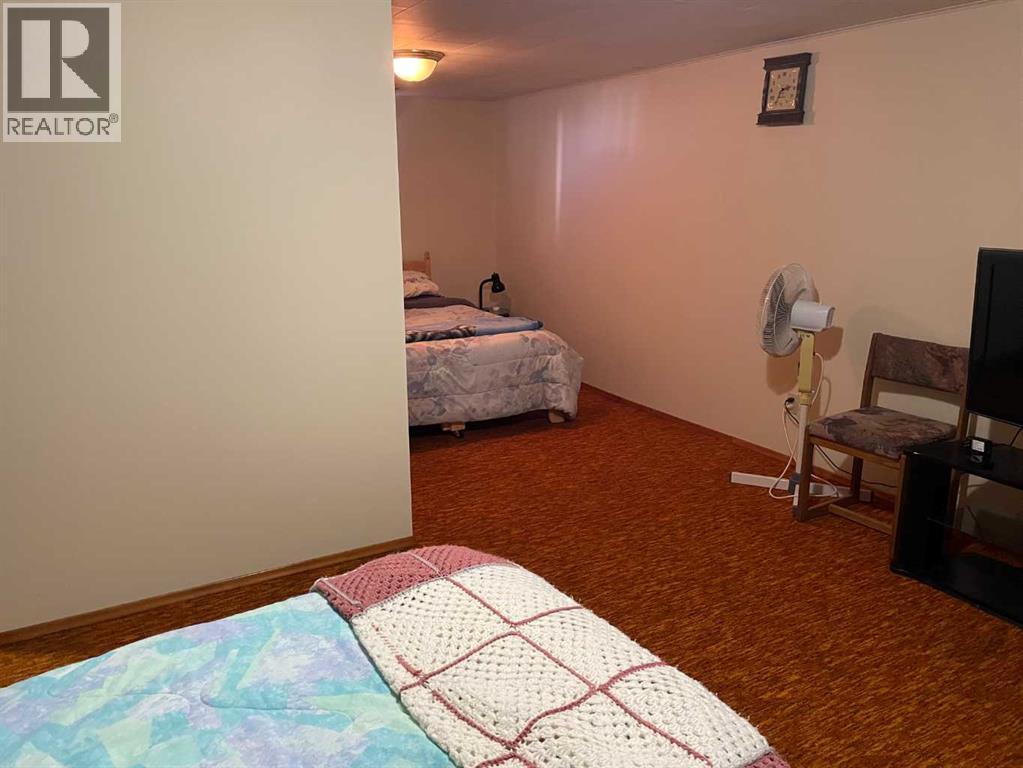
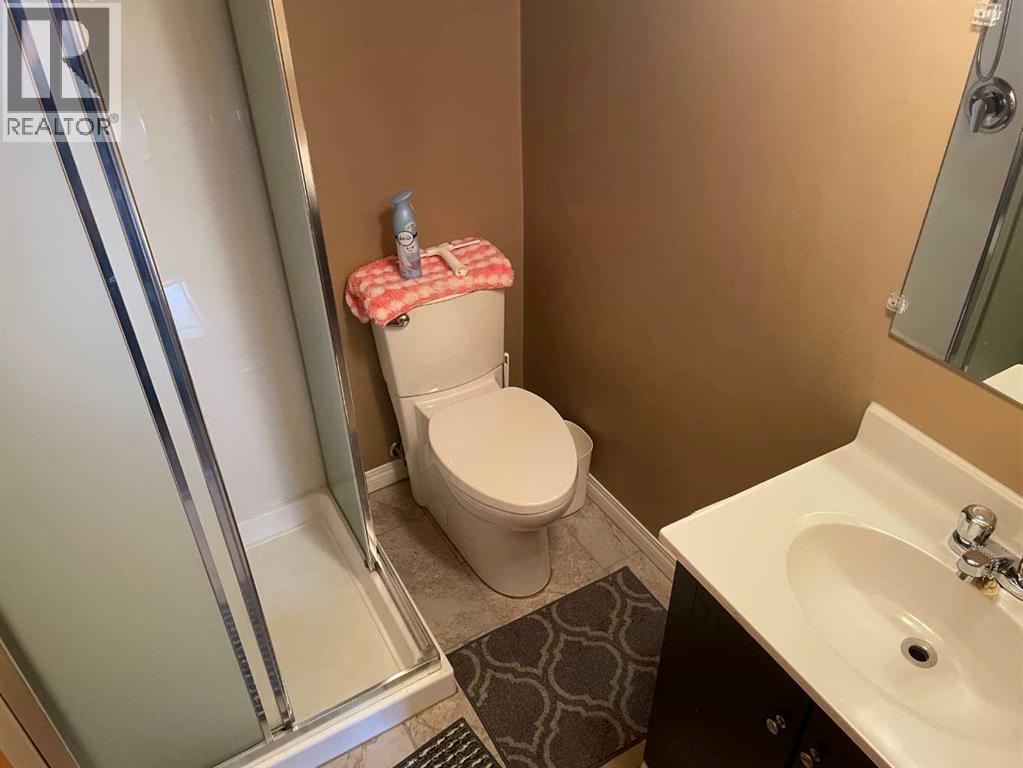
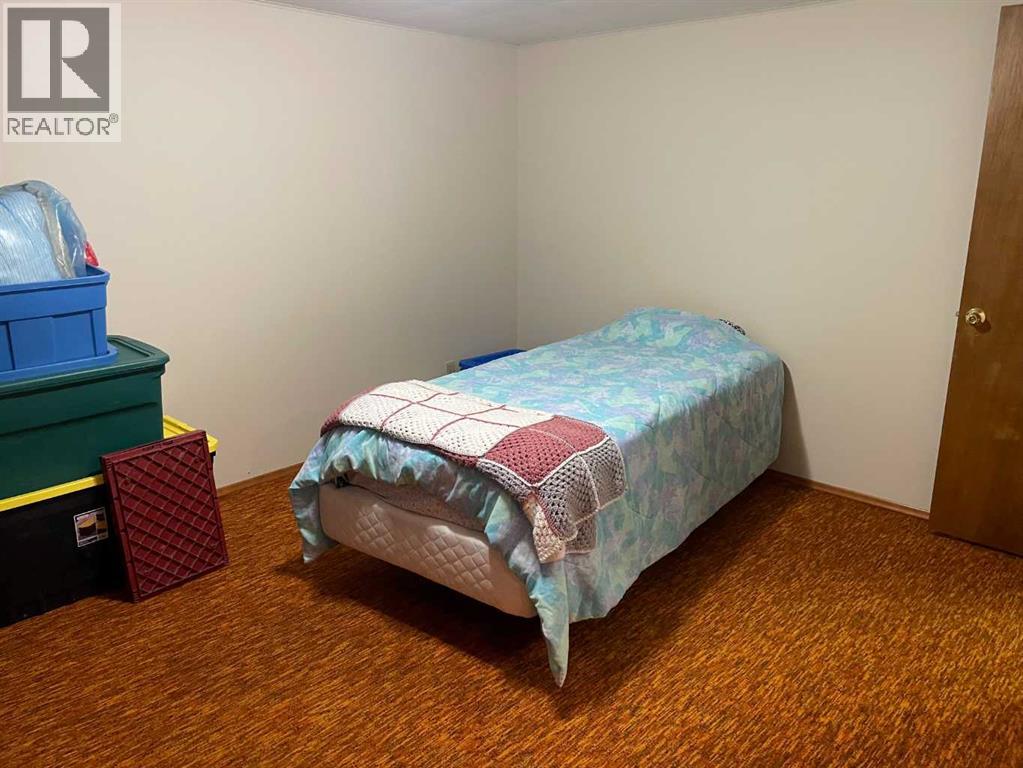

$240,000
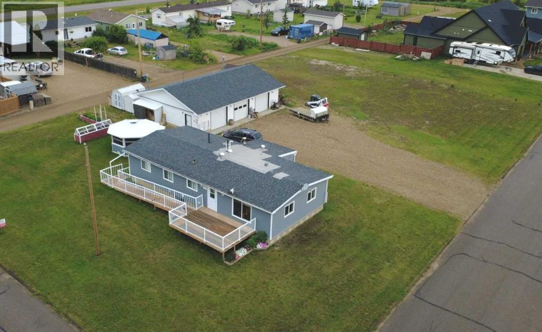
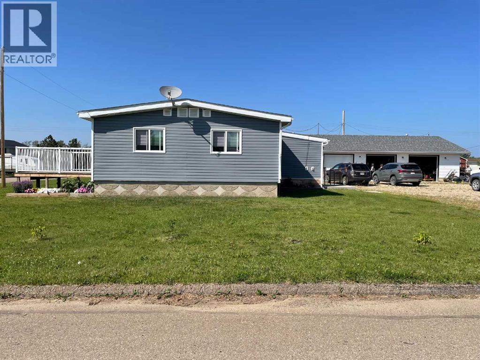
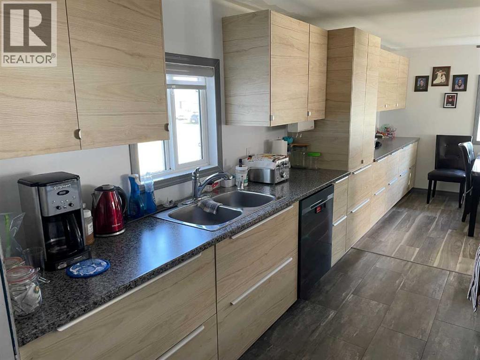
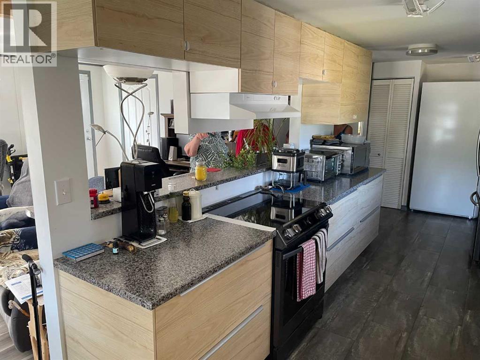
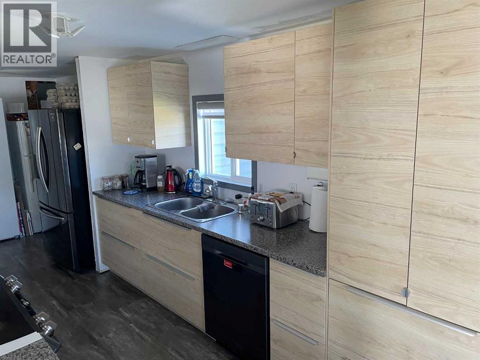
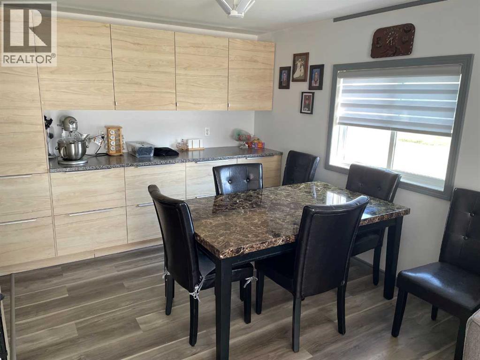
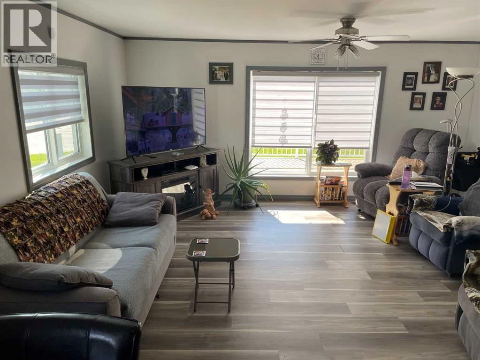
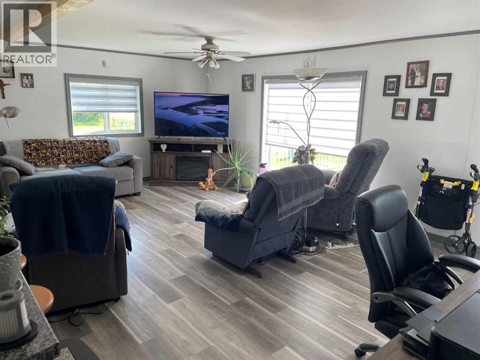
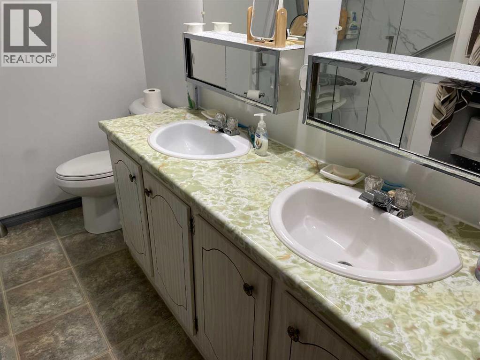
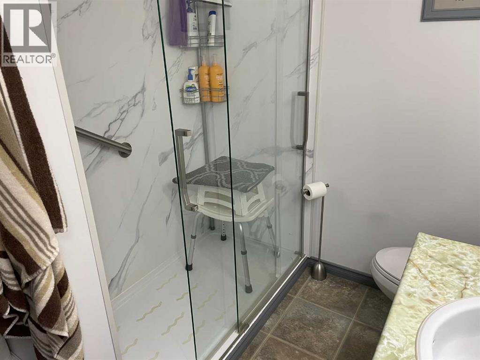
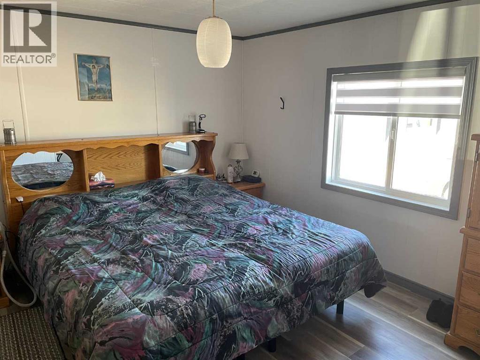
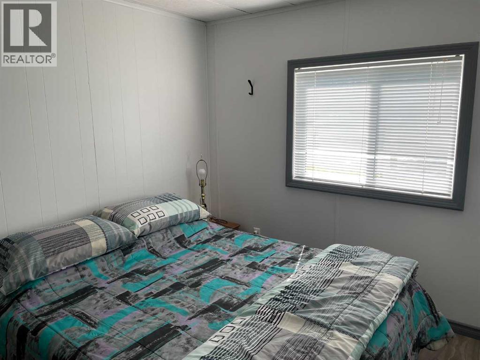
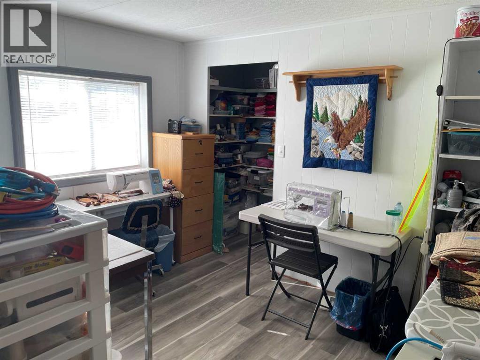
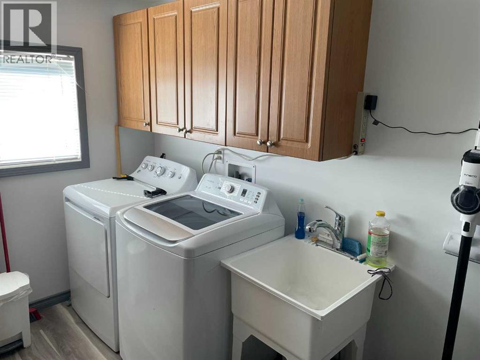
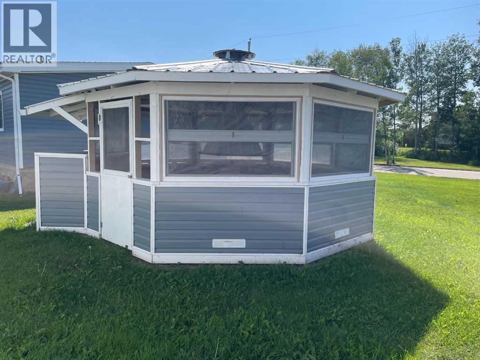
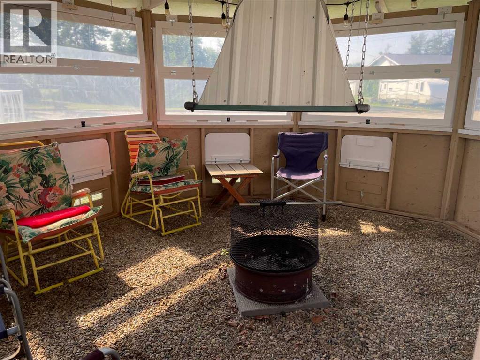
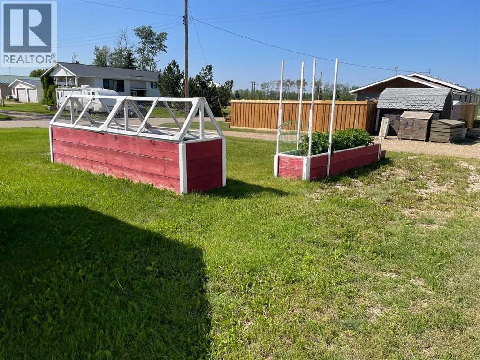
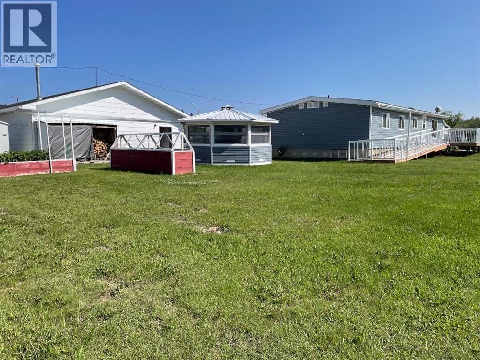
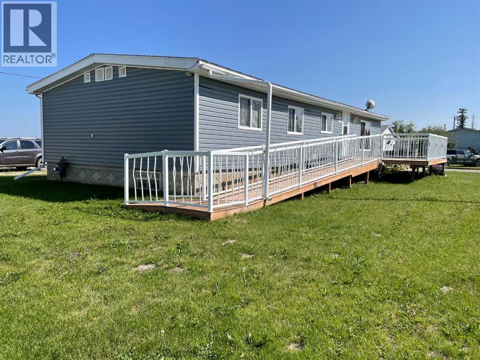
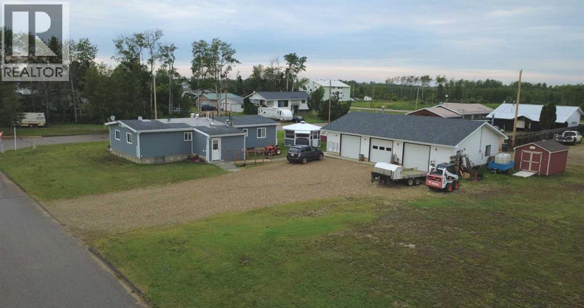
Exceptional 4-Lot Property with Renovated Doublewide & Massive Heated Garage!Welcome to a truly unique property that combines comfortable living with unbeatable accessibility and space. This beautifully renovated 1,378-square-foot doublewide mobile home sits on a full basement and offers main-level living at its finest. Step inside to find three bedrooms, including a primary suite with its own ensuite bathroom. The main bathroom has been thoughtfully designed with mobility challenges in mind, offering extra space and ease of use. The large living room flows seamlessly into an open dining area, perfect for hosting family and friends. The kitchen is well placed with plenty of cupboards and countertop space, making family meals and celebration events a delight. A main-level laundry room adds everyday convenience, while central air conditioning keeps you comfortable year-round.But the real showstopper is the massive 32' x 48' heated garage, featuring three overhead doors and ample space for vehicles, workshop projects, or storage. The large parking pad provides excellent accessibility for easy entry and exit. Outside, you'll discover your own private retreat: a gazebo with a firepit for cozy evenings, a deck complete with a wheelchair ramp, and a generous lawn space perfect for pets, play, or gardening. Set across four lots, this property offers room to breathe and grow. Whether you're looking for accessible design, hobby space, or room to spread out, this home delivers it all. (id:62617)
Property Details
| MLS® Number | A2330401 |
| Property Type | Single Family |
| Amenities Near By | Golf Course, Schools, Shopping |
| Community Features | Golf Course Development |
| Features | See Remarks |
| Parking Space Total | 12 |
| Plan | 3052ks |
| Structure | Deck |
Building
| Bathroom Total | 3 |
| Bedrooms Above Ground | 3 |
| Bedrooms Below Ground | 1 |
| Bedrooms Total | 4 |
| Appliances | Washer, Refrigerator, Dishwasher, Stove, Dryer |
| Architectural Style | Mobile Home |
| Basement Development | Finished |
| Basement Type | Full (finished) |
| Constructed Date | 1972 |
| Construction Style Attachment | Detached |
| Cooling Type | Central Air Conditioning |
| Exterior Finish | Vinyl Siding |
| Flooring Type | Carpeted, Linoleum |
| Foundation Type | Poured Concrete |
| Half Bath Total | 1 |
| Heating Type | Central Heating, Forced Air |
| Stories Total | 1 |
| Size Interior | 1,378 Ft2 |
| Total Finished Area | 1378 Sqft |
| Type | Manufactured Home |
Parking
| Parking Pad | |
| R V | |
| Detached Garage | 3 |
Land
| Acreage | No |
| Fence Type | Not Fenced |
| Land Amenities | Golf Course, Schools, Shopping |
| Size Depth | 44.19 M |
| Size Frontage | 60.96 M |
| Size Irregular | 29000.00 |
| Size Total | 29000 Sqft|21,780 - 32,669 Sqft (1/2 - 3/4 Ac) |
| Size Total Text | 29000 Sqft|21,780 - 32,669 Sqft (1/2 - 3/4 Ac) |
| Zoning Description | Res |
Rooms
| Level | Type | Length | Width | Dimensions |
|---|---|---|---|---|
| Basement | Bedroom | 14.67 Ft x 10.50 Ft | ||
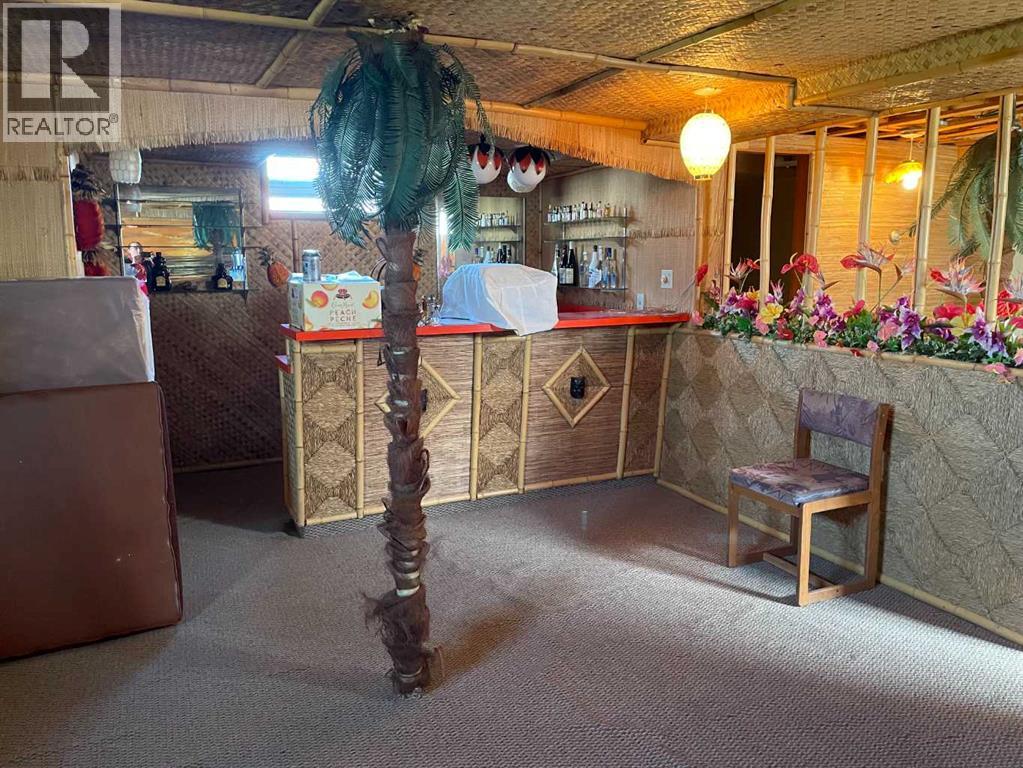
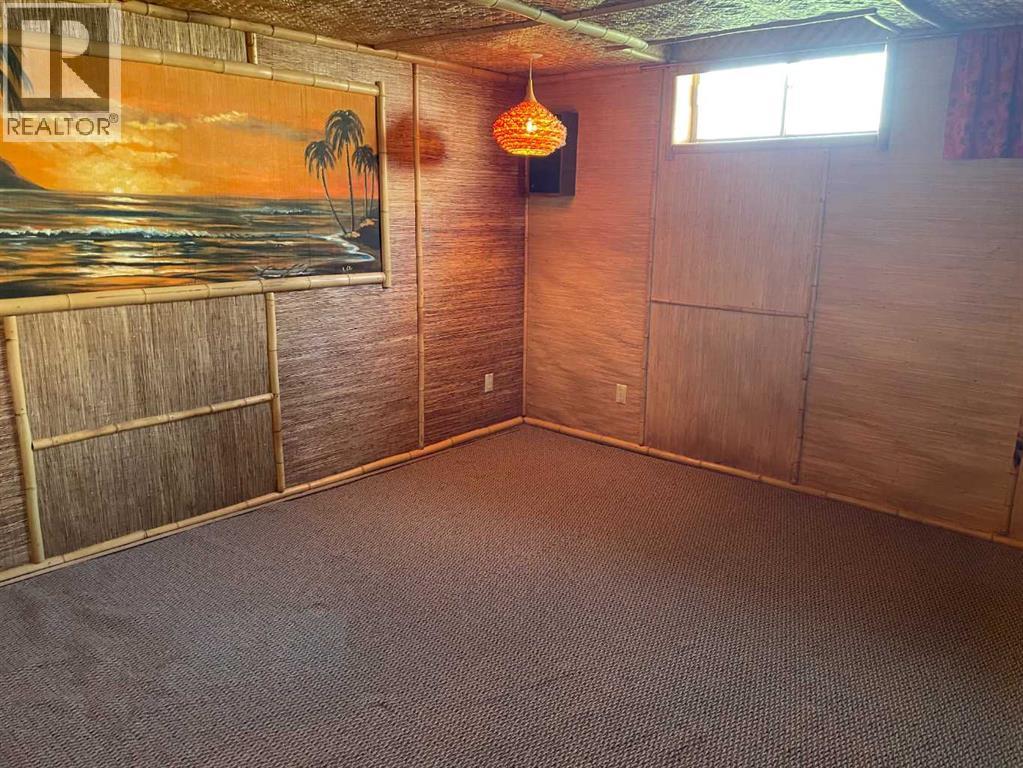
| Basement | Recreational, Games Room | 21.33 Ft x 15.42 Ft | ||
| Basement | 3pc Bathroom | 6.00 Ft x 5.00 Ft | ||
| Basement | Exercise Room | 15.00 Ft x 9.42 Ft | ||
| Basement | Storage | 10.50 Ft x 9.00 Ft | ||
| Basement | Family Room | 15.00 Ft x 10.33 Ft | ||
| Main Level | Kitchen | 8.00 Ft x 17.00 Ft | ||
| Main Level | Dining Room | 10.50 Ft x 9.00 Ft | ||
| Main Level | Living Room | 21.00 Ft x 14.33 Ft | ||
| Main Level | Primary Bedroom | 12.00 Ft x 11.42 Ft | ||
| Main Level | Bedroom | 8.33 Ft x 8.50 Ft | ||
| Main Level | Bedroom | 9.17 Ft x 11.00 Ft | ||
| Main Level | 4pc Bathroom | 8.17 Ft x 6.50 Ft | ||
| Main Level | 2pc Bathroom | 3.00 Ft x 7.00 Ft | ||
| Main Level | Other | 10.33 Ft x 9.50 Ft | ||
| Main Level | Laundry Room | 6.00 Ft x 8.00 Ft |
https://www.realtor.ca/real-estate/30063271/908-6-avenue-hines-creek
Contact Us
Contact us for more information

The trademarks REALTOR®, REALTORS®, and the REALTOR® logo are controlled by The Canadian Real Estate Association (CREA) and identify real estate professionals who are members of CREA. The trademarks MLS®, Multiple Listing Service® and the associated logos are owned by The Canadian Real Estate Association (CREA) and identify the quality of services provided by real estate professionals who are members of CREA. The trademark DDF® is owned by The Canadian Real Estate Association (CREA) and identifies CREA's Data Distribution Facility (DDF®)
August 19 2026 09:18:50
Grande Prairie & Area Association of REALTORS®
Royal LePage Mighty Peace Realty