9217 129 Avenue Grande Prairie, Alberta T8X 1R5

$429,900
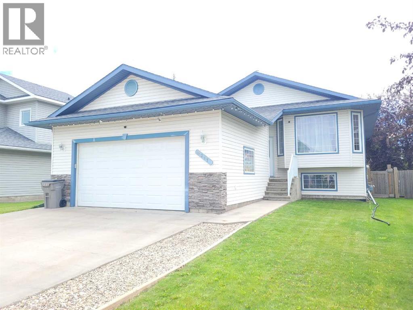
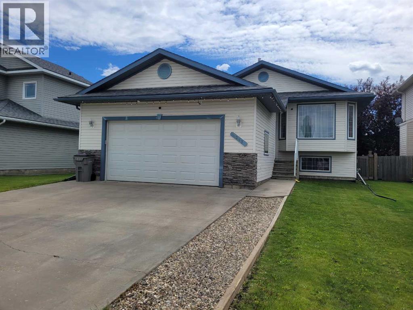
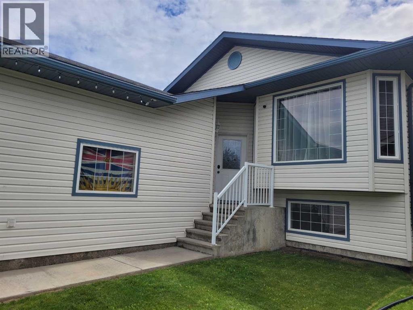
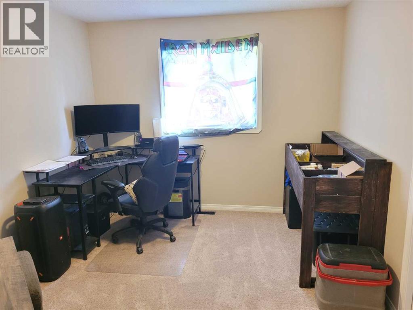
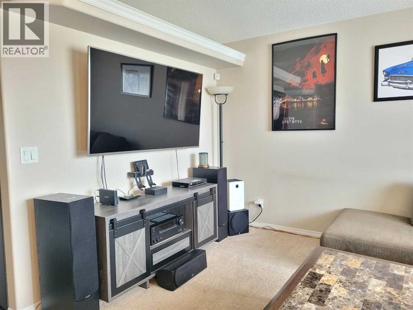
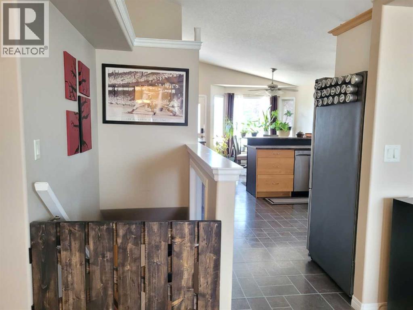
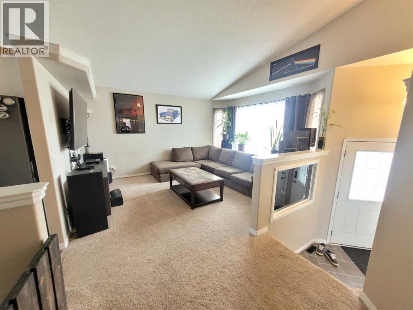
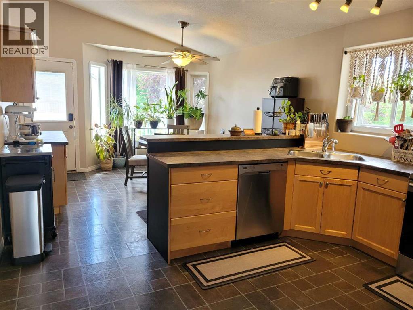
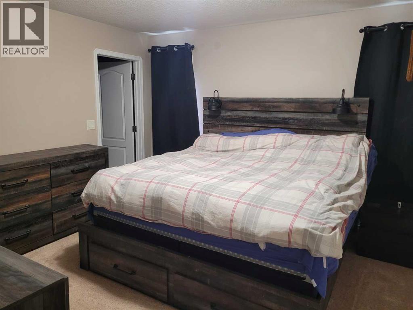
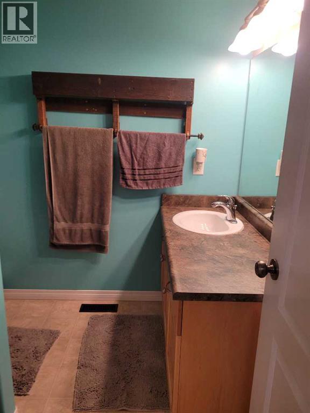
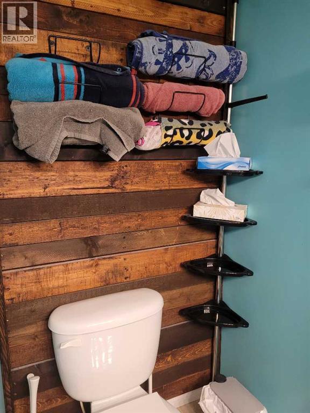
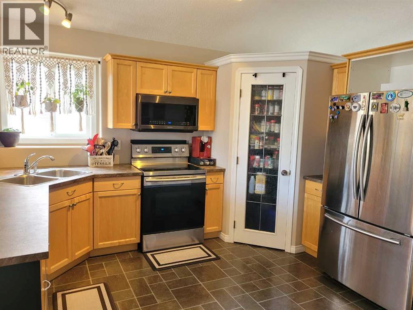
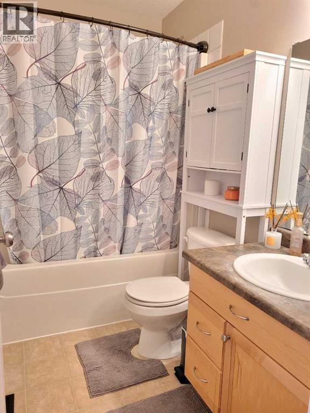
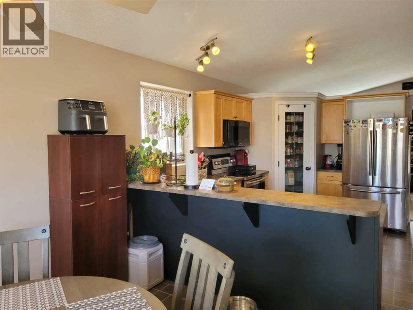
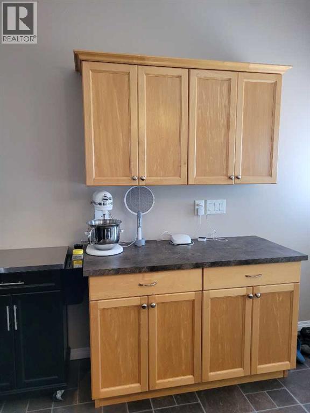
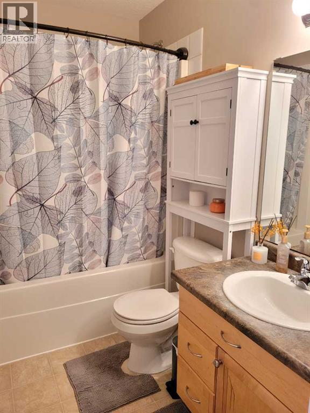
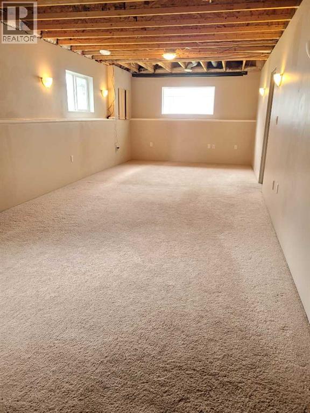
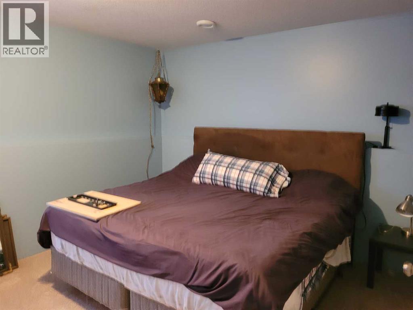
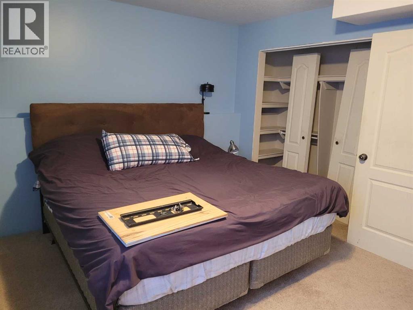
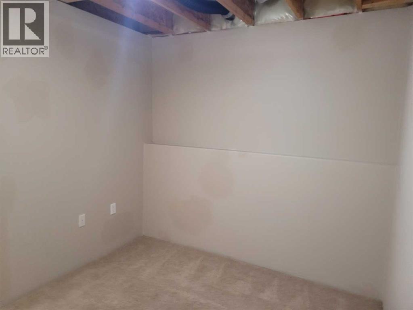
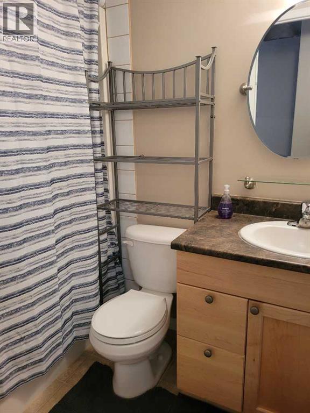
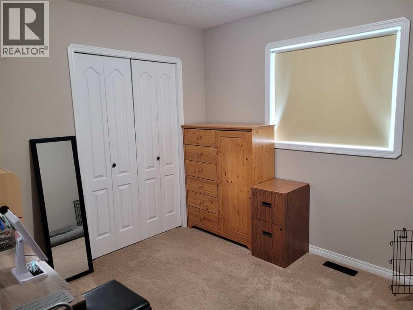
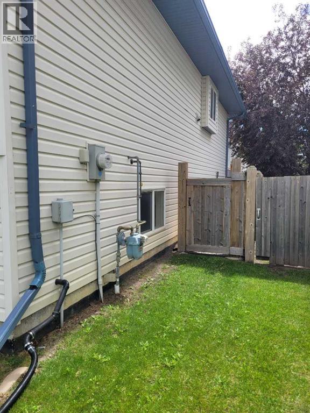
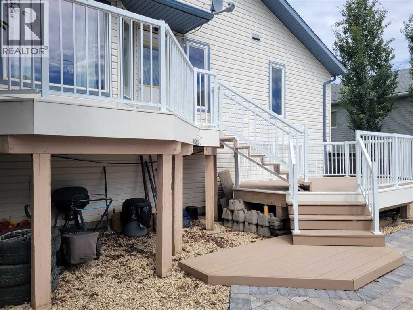
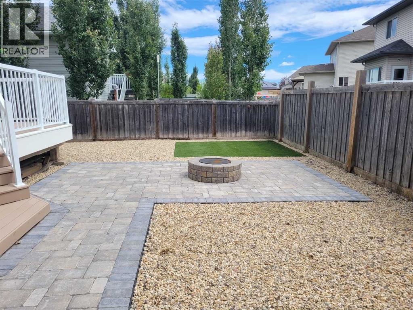
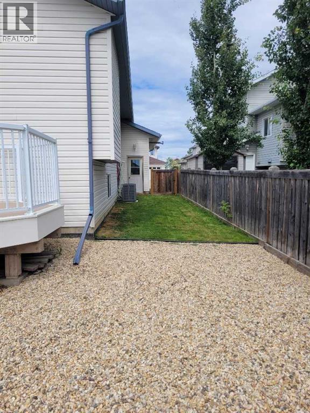
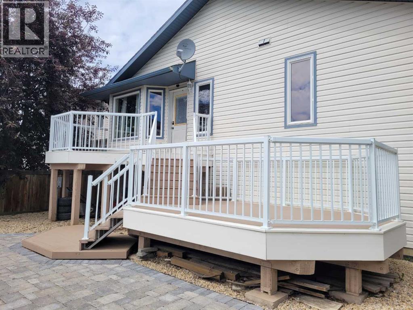
This home features 4 beds and 3 baths. The main level features a large living room, spacious kitchen with maple cabinets, 3 bedrooms ( master with 3 piece ensuite) and a full bath. The basement is approx 85% finished with 4th bedroom, 3rd full bath and huge Rec Room. The double attached garage is finished and heated. The ac unit keeps you cool in the summer. The yard is full fenced with a tiered trex deck overlooking the firepit area. Schools, shopping, parks, playgrounds and walking trails are all within walking distance. (id:62617)
Property Details
| MLS® Number | A2327216 |
| Property Type | Single Family |
| Community Name | Crystal Lake Estates |
| Amenities Near By | Park, Playground, Schools, Shopping |
| Features | See Remarks, Level |
| Parking Space Total | 2 |
| Plan | 0225984 |
| Structure | Deck |
Building
| Bathroom Total | 3 |
| Bedrooms Above Ground | 3 |
| Bedrooms Below Ground | 1 |
| Bedrooms Total | 4 |
| Appliances | Refrigerator, Dishwasher, Stove, Washer & Dryer |
| Architectural Style | Bi-level |
| Basement Development | Partially Finished |
| Basement Type | Full (partially Finished) |
| Constructed Date | 2004 |
| Construction Style Attachment | Detached |
| Cooling Type | Central Air Conditioning |
| Exterior Finish | See Remarks |
| Flooring Type | Carpeted, Linoleum |
| Foundation Type | Poured Concrete |
| Heating Type | Forced Air |
| Size Interior | 1,279 Ft2 |
| Total Finished Area | 1279 Sqft |
| Type | House |
Parking
| Concrete | |
| Attached Garage | 2 |
Land
| Acreage | No |
| Fence Type | Fence |
| Land Amenities | Park, Playground, Schools, Shopping |
| Landscape Features | Landscaped |
| Size Depth | 34.67 M |
| Size Frontage | 14.64 M |
| Size Irregular | 5430.00 |
| Size Total | 5430 Sqft|4,051 - 7,250 Sqft |
| Size Total Text | 5430 Sqft|4,051 - 7,250 Sqft |
| Zoning Description | Rg |
Rooms
| Level | Type | Length | Width | Dimensions |
|---|---|---|---|---|
| Basement | Bedroom | 12.50 Ft x 13.42 Ft | ||
| Basement | 3pc Bathroom | 4.92 Ft x 7.33 Ft | ||
| Main Level | Primary Bedroom | 12.25 Ft x 12.42 Ft | ||
| Main Level | 3pc Bathroom | 7.25 Ft x 6.75 Ft | ||
| Main Level | Bedroom | 11.50 Ft x 11.17 Ft | ||
| Main Level | Bedroom | 11.92 Ft x 13.75 Ft | ||
| Main Level | 3pc Bathroom | 7.92 Ft x 5.08 Ft |
https://www.realtor.ca/real-estate/29998943/9217-129-avenue-grande-prairie-crystal-lake-estates
Contact Us
Contact us for more information

The trademarks REALTOR®, REALTORS®, and the REALTOR® logo are controlled by The Canadian Real Estate Association (CREA) and identify real estate professionals who are members of CREA. The trademarks MLS®, Multiple Listing Service® and the associated logos are owned by The Canadian Real Estate Association (CREA) and identify the quality of services provided by real estate professionals who are members of CREA. The trademark DDF® is owned by The Canadian Real Estate Association (CREA) and identifies CREA's Data Distribution Facility (DDF®)
July 22 2026 03:43:16
Grande Prairie & Area Association of REALTORS®
RE/MAX Grande Prairie