9218 104 Avenue Grande Prairie, Alberta T8V 3W6

$2,400 Monthly
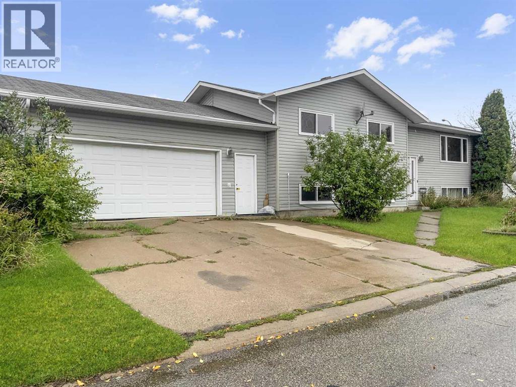
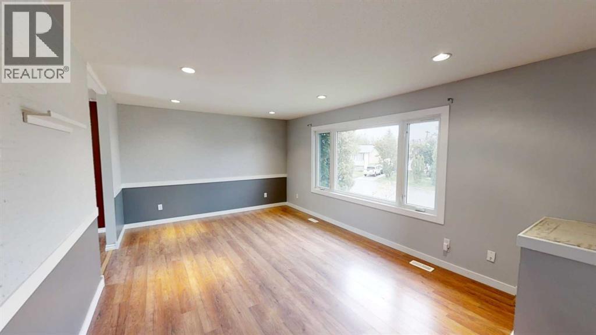
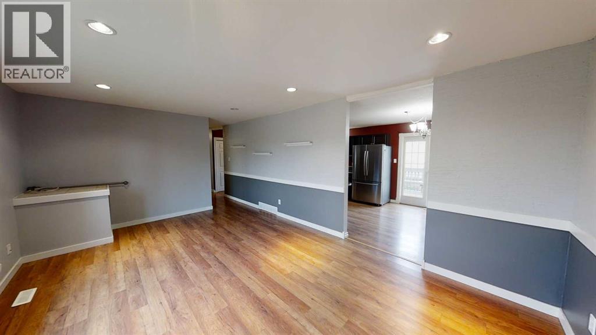
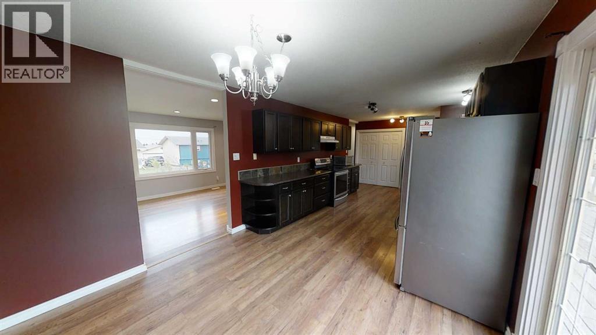
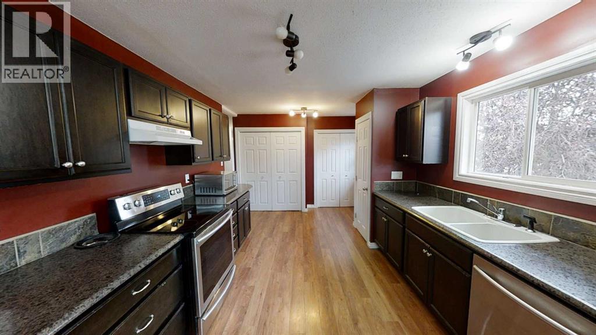
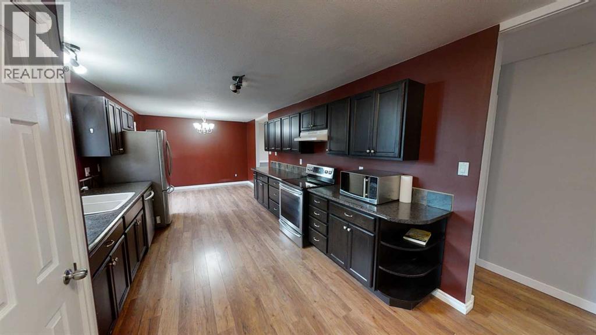
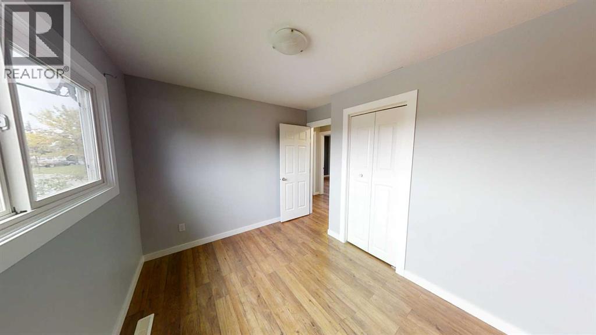
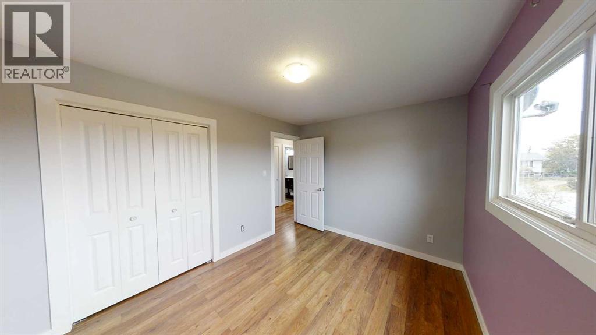
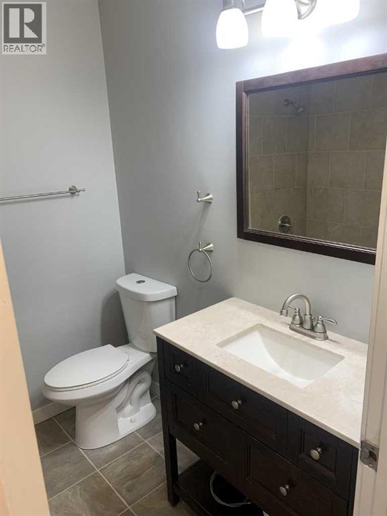
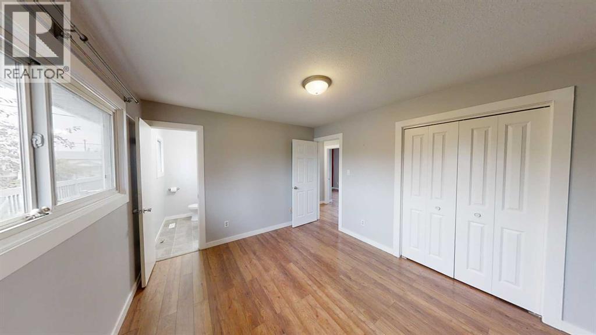
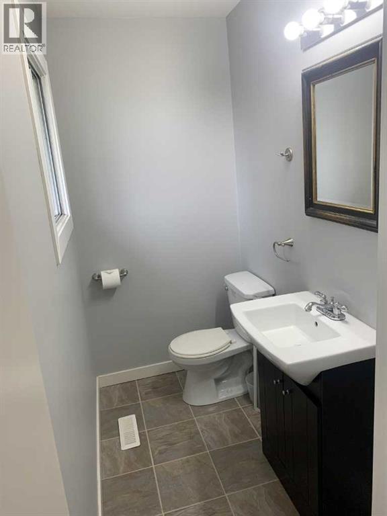
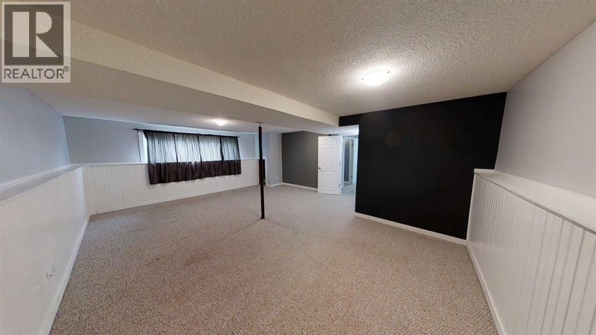
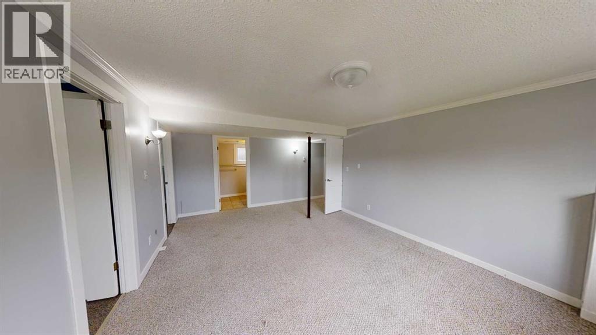
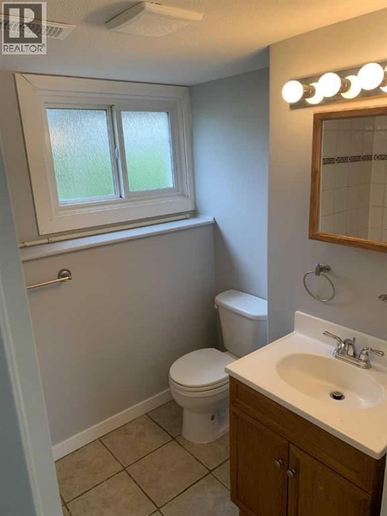
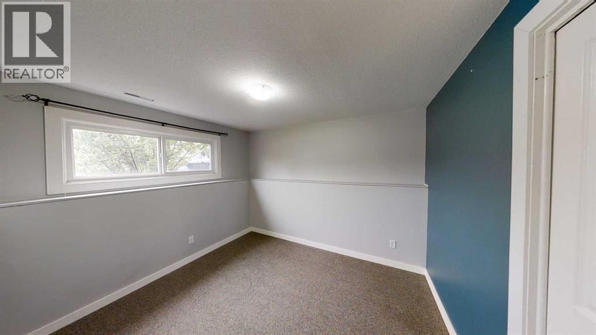
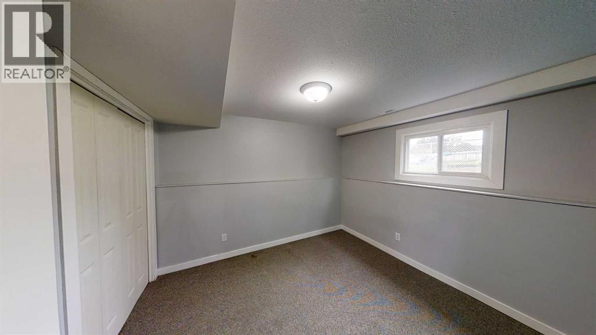
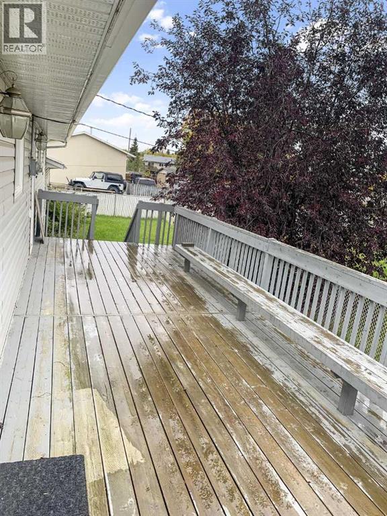
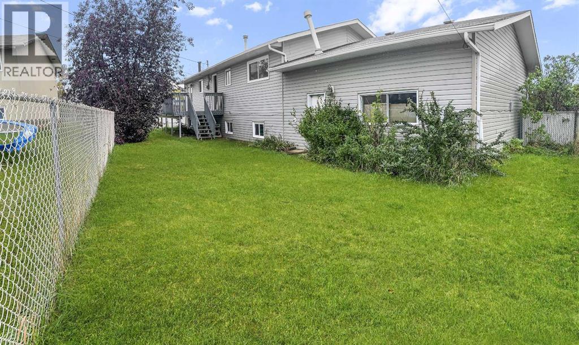
5 bed 3.5 bath full house in Hillside!Across from a park and on a corner lot. Large front facing living room which leads to the kitchen/dining area. Separate dining area with access to rear deck and fenced yard. Large kitchen with tons of cabinet and counter space, upgraded stainless appliances, and a pantry. Main level laundry and second entrance from the back yard. 2 large bedrooms upstairs and full 4 piece bathroom. Master bedroom also has a 2 piece ensuite bathroom. Fully developed basement with 2 large living rooms, 2 more bedrooms, and full bathroom. Fully fenced, massive back yard. Attached double garage with access from front or back. *Pet friendly with $50/mo pet fee* Application required prior to viewing. (id:62617)
Property Details
| MLS® Number | A2342243 |
| Property Type | Single Family |
| Community Name | Hillside |
Building
| Bathroom Total | 3 |
| Bedrooms Above Ground | 3 |
| Bedrooms Below Ground | 2 |
| Bedrooms Total | 5 |
| Age | Age Is Unknown |
| Appliances | Washer, Refrigerator, Dishwasher, Stove, Oven, Dryer, Hood Fan |
| Half Bath Total | 1 |
| Size Interior | 1,298 Ft2 |
| Total Finished Area | 1298 Sqft |
Parking
| Attached Garage | 2 |
Land
| Acreage | No |
| Size Total Text | Unknown |
Rooms
| Level | Type | Length | Width | Dimensions |
|---|---|---|---|---|
| Basement | Bedroom | 9.92 Ft x 11.42 Ft | ||
| Basement | Bedroom | 11.42 Ft x 9.75 Ft | ||
| Basement | 4pc Bathroom | 6.00 Ft x 8.83 Ft | ||
| Main Level | Bedroom | 12.00 Ft x 9.58 Ft | ||
| Main Level | Bedroom | 11.00 Ft x 8.42 Ft | ||
| Main Level | 4pc Bathroom | 7.42 Ft x 6.67 Ft | ||
| Main Level | Primary Bedroom | 12.33 Ft x 10.83 Ft | ||
| Main Level | 2pc Bathroom | 7.42 Ft x 3.92 Ft |
https://www.realtor.ca/real-estate/30227697/9218-104-avenue-grande-prairie-hillside
Contact Us
Contact us for more information

The trademarks REALTOR®, REALTORS®, and the REALTOR® logo are controlled by The Canadian Real Estate Association (CREA) and identify real estate professionals who are members of CREA. The trademarks MLS®, Multiple Listing Service® and the associated logos are owned by The Canadian Real Estate Association (CREA) and identify the quality of services provided by real estate professionals who are members of CREA. The trademark DDF® is owned by The Canadian Real Estate Association (CREA) and identifies CREA's Data Distribution Facility (DDF®)
September 02 2026 10:18:26
Grande Prairie & Area Association of REALTORS®
Grassroots Realty Group Ltd.