95 Templeson Way Ne Calgary, Alberta T1Y 5R1

$614,900
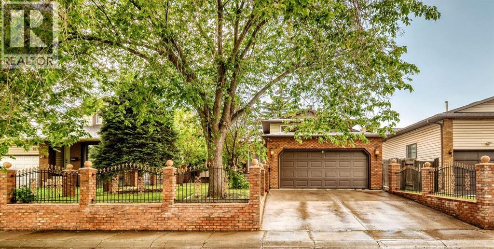
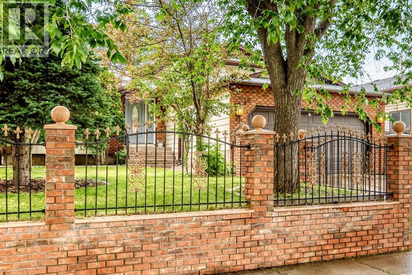
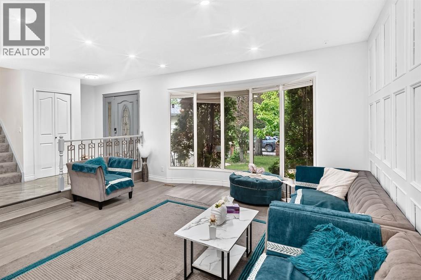
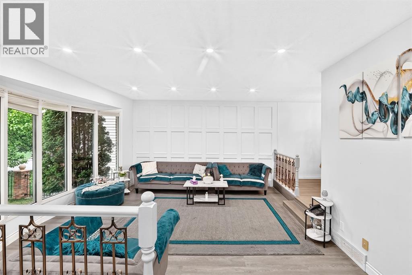
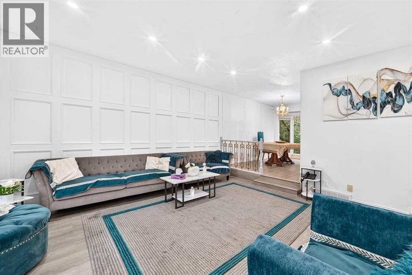
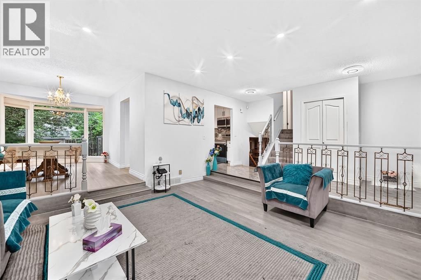
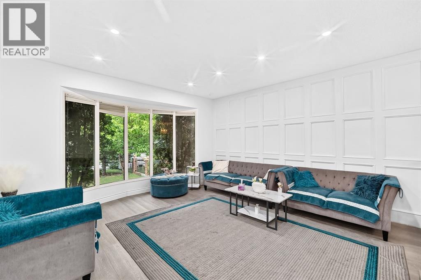
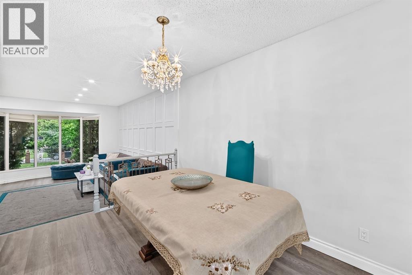
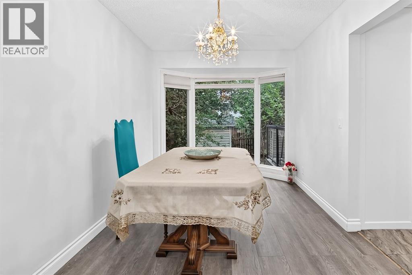
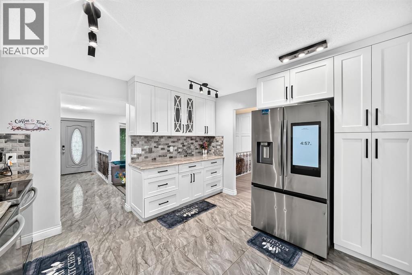
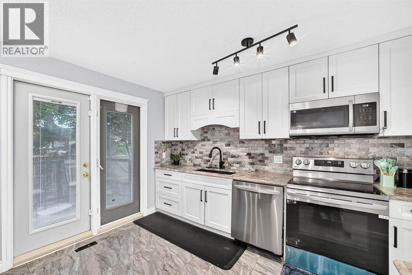
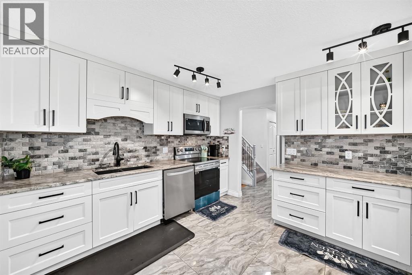
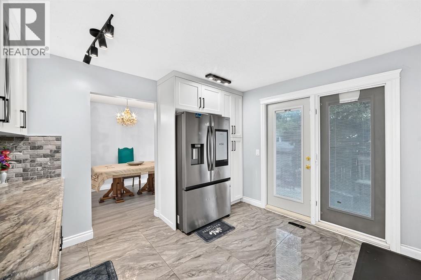
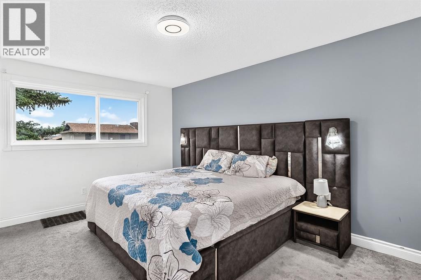
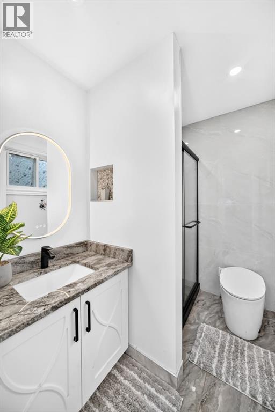
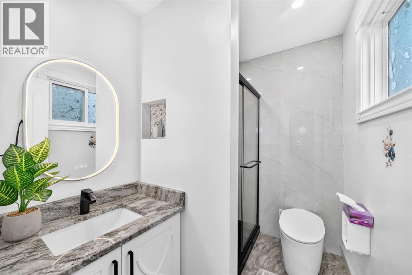
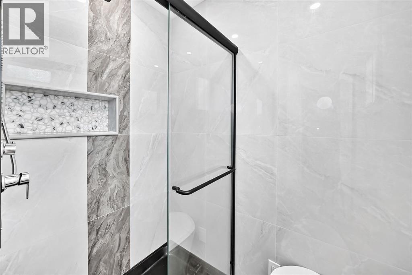
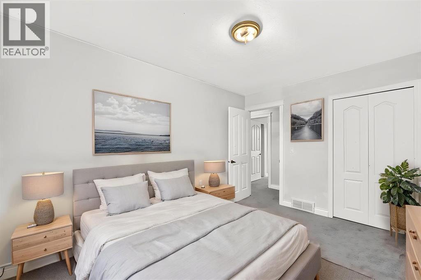
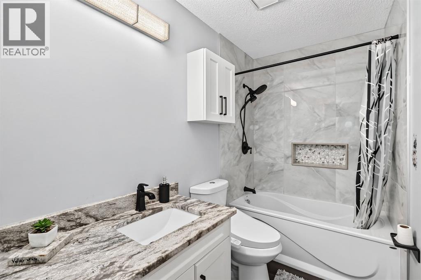
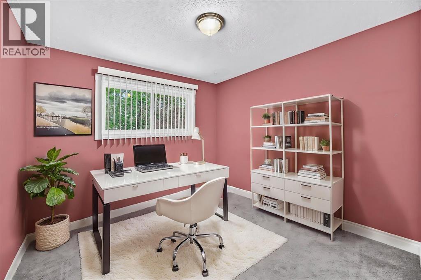
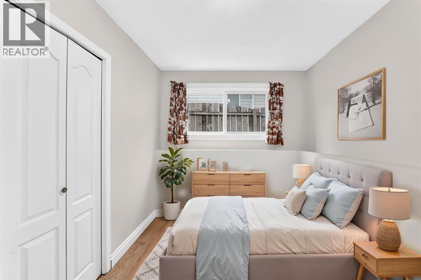
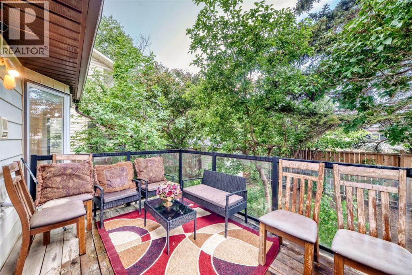
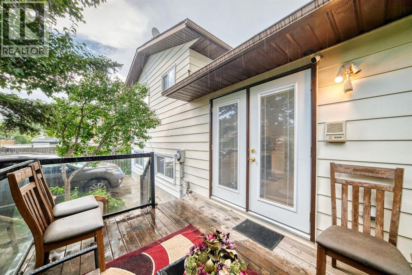
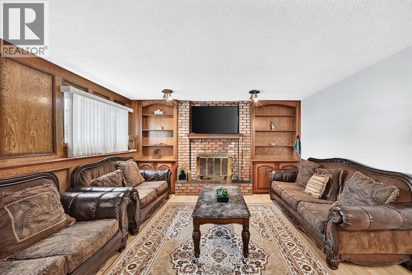
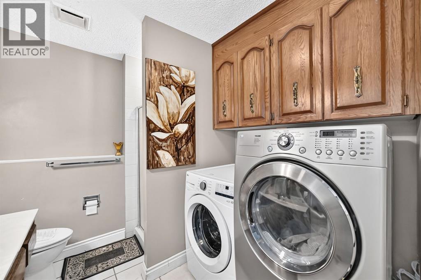
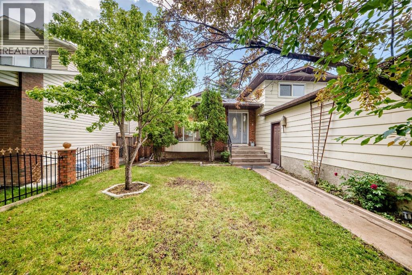
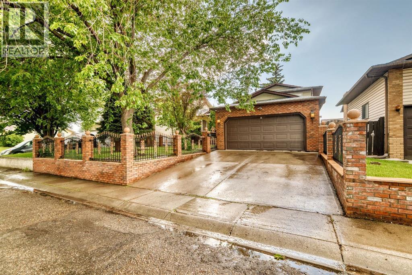
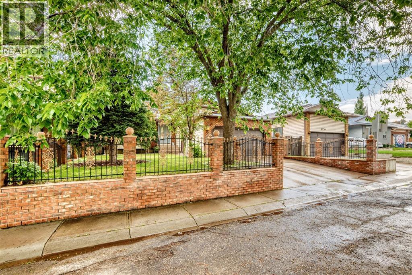
Welcome to this beautifully renovated 4-level split, ideally located on one of the best streets in Temple! This move-in-ready home offers a bright and functional layout featuring elegant marble flooring, new luxury vinyl plank flooring on the main level, newer carpet, and fresh paint throughout. The inviting living room is highlighted by a stunning modern feature wall, creating a stylish focal point. The updated kitchen features new stainless steel appliances, while modern LED lighting brightens the main floor. A separate formal dining room provides the perfect space for family meals and entertaining. Offering 4 bedrooms and 3 bathrooms, this home is ideal for families seeking space and comfort, with renovated upper-level bathrooms adding a fresh, modern touch. The spacious lower level includes a large sitting area, perfect as a family room, media room, or play space, and features its own private entrance. Outside, enjoy fully fenced front and west-facing back yards, ideal for relaxing and entertaining. Completing the home is a heated double attached garage, providing ample parking and additional storage. With exceptional curb appeal, thoughtful renovations throughout, and a prime location, this is a fantastic opportunity to own a beautiful home in one of Temple’s most desirable neighborhoods. Call today for your private showing! (id:62617)
Open House
This property has open houses!
1:00 pm
Ends at:3:00 pm
Property Details
| MLS® Number | A2325934 |
| Property Type | Single Family |
| Community Name | Temple |
| Amenities Near By | Park, Playground, Schools, Shopping |
| Features | Treed |
| Parking Space Total | 4 |
| Plan | 8010774 |
| Structure | Deck |
Building
| Bathroom Total | 3 |
| Bedrooms Above Ground | 3 |
| Bedrooms Below Ground | 1 |
| Bedrooms Total | 4 |
| Appliances | Refrigerator, Dishwasher, Stove, Microwave, Window Coverings, Washer & Dryer |
| Architectural Style | 4 Level |
| Basement Development | Unfinished |
| Basement Features | Separate Entrance |
| Basement Type | Partial (unfinished) |
| Constructed Date | 1982 |
| Construction Style Attachment | Detached |
| Cooling Type | None |
| Exterior Finish | Brick |
| Fireplace Present | Yes |
| Fireplace Total | 1 |
| Flooring Type | Carpeted, Marble, Vinyl Plank |
| Foundation Type | Poured Concrete |
| Heating Type | Forced Air |
| Size Interior | 1,267 Ft2 |
| Total Finished Area | 1267 Sqft |
| Type | House |
Parking
| Attached Garage | 2 |
Land
| Acreage | No |
| Fence Type | Fence |
| Land Amenities | Park, Playground, Schools, Shopping |
| Landscape Features | Landscaped |
| Size Irregular | 466.00 |
| Size Total | 466 M2|4,051 - 7,250 Sqft |
| Size Total Text | 466 M2|4,051 - 7,250 Sqft |
| Zoning Description | Rcg |
Rooms
| Level | Type | Length | Width | Dimensions |
|---|---|---|---|---|
| Second Level | Primary Bedroom | 11.67 Ft x 14.92 Ft | ||
| Second Level | 3pc Bathroom | 7.25 Ft x 5.58 Ft | ||
| Second Level | Bedroom | 9.00 Ft x 12.50 Ft | ||
| Second Level | Bedroom | 9.92 Ft x 10.17 Ft | ||
| Second Level | 4pc Bathroom | 4.92 Ft x 8.92 Ft | ||
| Lower Level | 3pc Bathroom | 7.75 Ft x 9.67 Ft | ||
| Lower Level | Family Room | 19.75 Ft x 14.08 Ft | ||
| Lower Level | Bedroom | 10.42 Ft x 7.50 Ft | ||
| Main Level | Living Room | 14.08 Ft x 14.58 Ft | ||
| Main Level | Dining Room | 8.67 Ft x 13.17 Ft | ||
| Main Level | Kitchen | 12.67 Ft x 11.33 Ft |
https://www.realtor.ca/real-estate/29982709/95-templeson-way-ne-calgary-temple
Contact Us
Contact us for more information

The trademarks REALTOR®, REALTORS®, and the REALTOR® logo are controlled by The Canadian Real Estate Association (CREA) and identify real estate professionals who are members of CREA. The trademarks MLS®, Multiple Listing Service® and the associated logos are owned by The Canadian Real Estate Association (CREA) and identify the quality of services provided by real estate professionals who are members of CREA. The trademark DDF® is owned by The Canadian Real Estate Association (CREA) and identifies CREA's Data Distribution Facility (DDF®)
July 23 2026 03:46:05
Calgary Real Estate Board
Royal LePage Benchmark