9513 88 Street Grande Prairie, Alberta T8X 0N3

$459,900
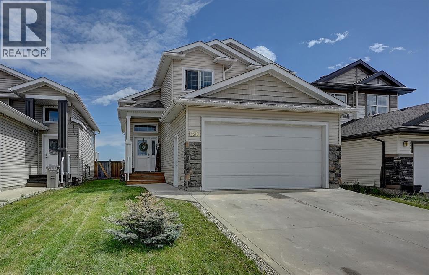
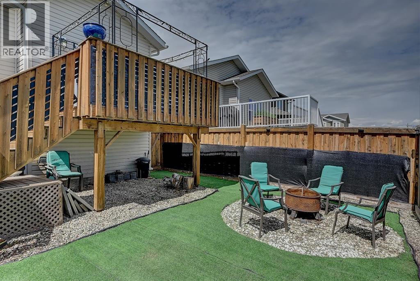
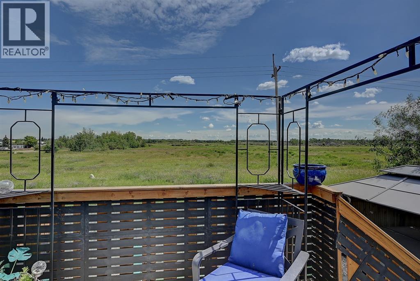
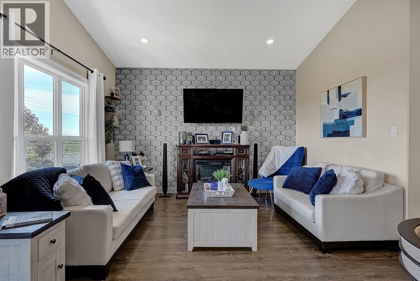
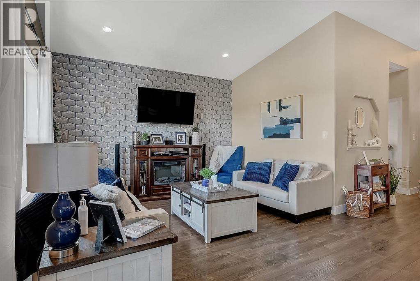
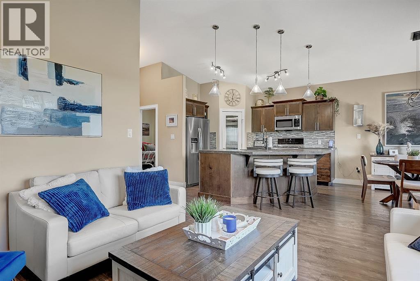
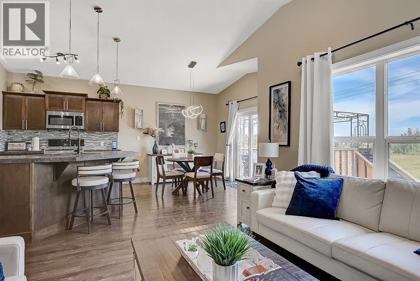
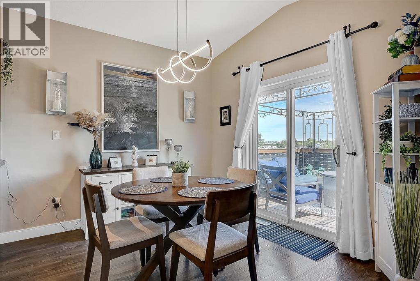
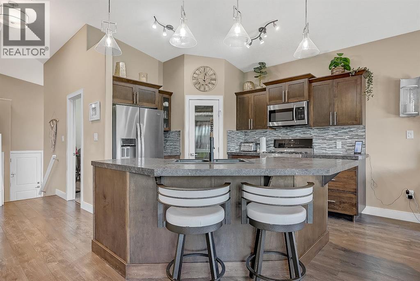
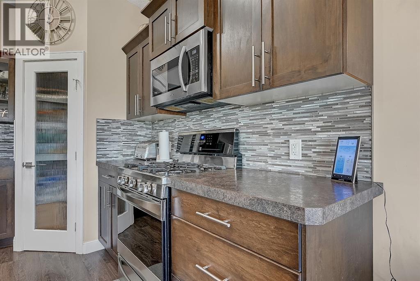
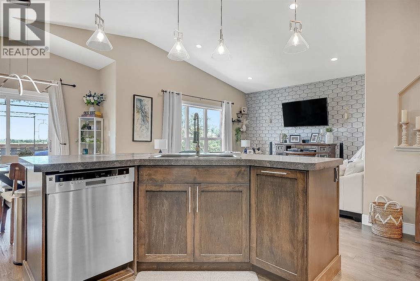
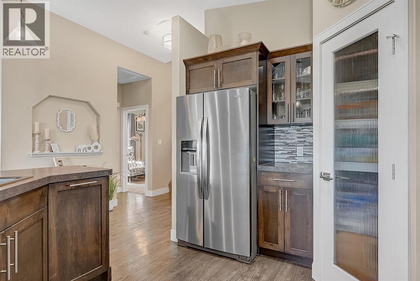
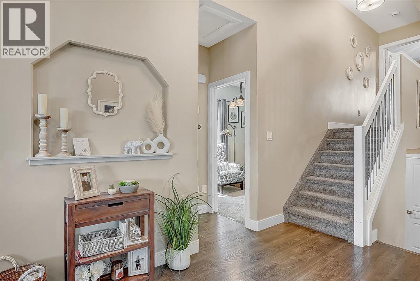
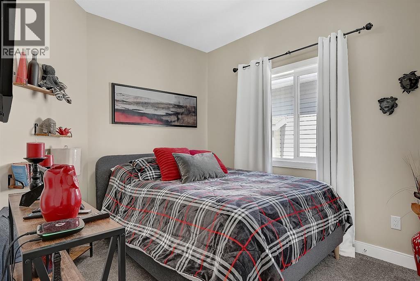
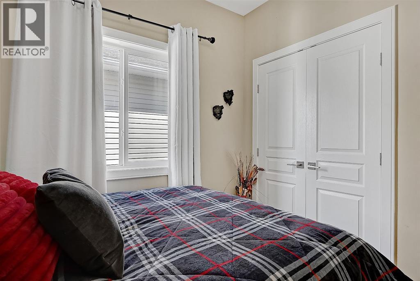
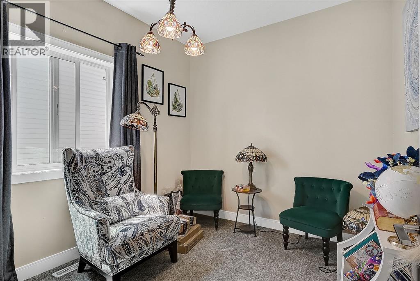
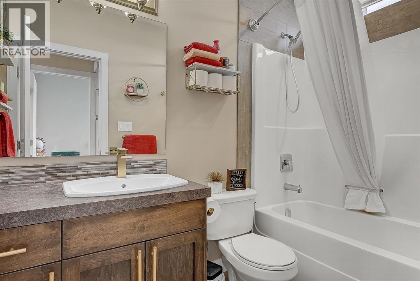
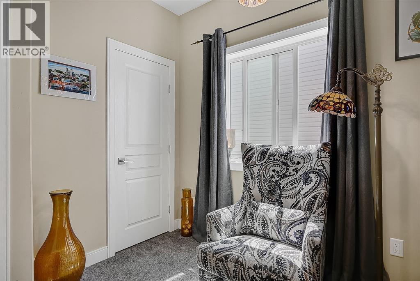
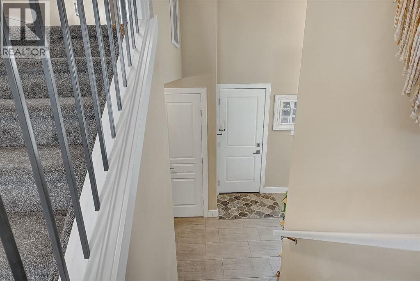
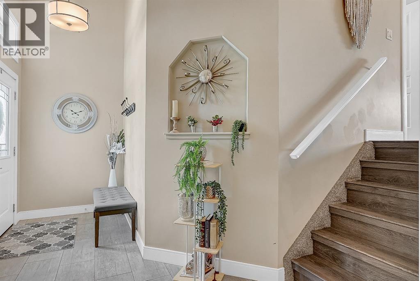
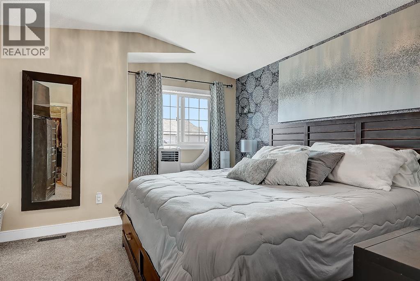
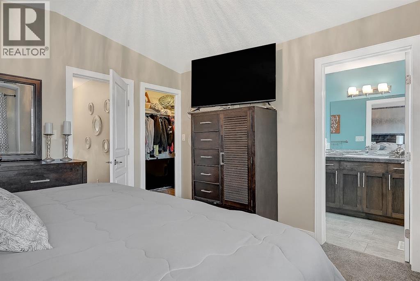
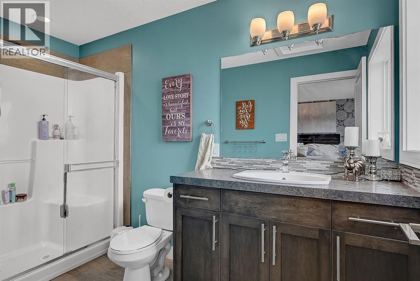
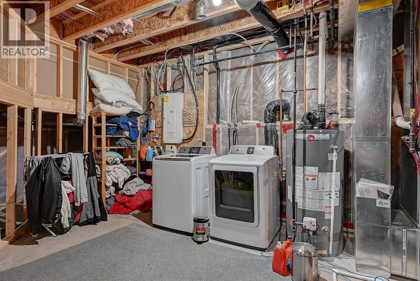
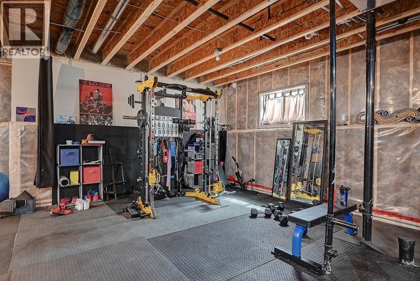
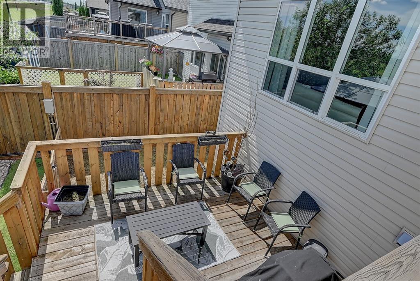
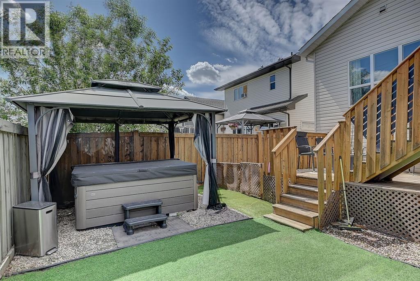
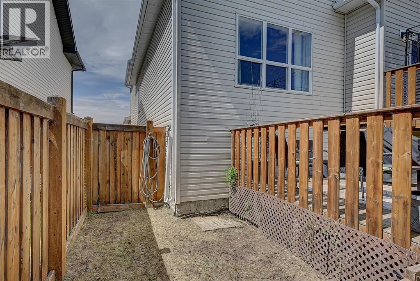
This one is sure to impress! Located in Cobblestone neighbourhood with no rear neighbours, this home offers privacy and a low-maintenance backyard complete with a spacious two tier deck, perfect for relaxing or entertaining. The heated attached garage is a standout feature, measuring 29 feet deep with a high overhead door, providing plenty of room for a full size pickup and additional storage. Step inside to a welcoming front entry that opens into a bright, open concept living area with vaulted ceilings. The well appointed kitchen features raised countertops, a gas stove, and an abundance of cabinetry and workspace, making it ideal for both everyday living and entertaining. The main floor is complete with two generously sized bedrooms and a full bathroom. Upstairs, you'll find a private primary bedroom featuring a walk-in closet and a spacious ensuite with a walk-in shower. The undeveloped basement offers endless possibilities to customize the space to suit your family's needs, whether you envision additional bedrooms, a family room, a home gym, or a recreation area. (id:62617)
Property Details
| MLS® Number | A2327518 |
| Property Type | Single Family |
| Community Name | Cobblestone |
| Features | Other, Pvc Window, No Neighbours Behind |
| Parking Space Total | 4 |
| Plan | 1324564 |
| Structure | Deck |
Building
| Bathroom Total | 2 |
| Bedrooms Above Ground | 3 |
| Bedrooms Total | 3 |
| Appliances | Refrigerator, Gas Stove(s), Dishwasher, Microwave, Window Coverings, Washer & Dryer |
| Architectural Style | Bi-level |
| Basement Development | Unfinished |
| Basement Type | Full (unfinished) |
| Constructed Date | 2014 |
| Construction Style Attachment | Detached |
| Cooling Type | None |
| Exterior Finish | Stone, Vinyl Siding |
| Flooring Type | Carpeted, Laminate, Tile |
| Foundation Type | Poured Concrete |
| Heating Fuel | Natural Gas |
| Heating Type | Forced Air |
| Size Interior | 1,365 Ft2 |
| Total Finished Area | 1365 Sqft |
| Type | House |
Parking
| Attached Garage | 2 |
| Garage | |
| Heated Garage |
Land
| Acreage | No |
| Fence Type | Fence |
| Landscape Features | Landscaped |
| Size Depth | 33.83 M |
| Size Frontage | 10.97 M |
| Size Irregular | 4010.00 |
| Size Total | 4010 Sqft|0-4,050 Sqft |
| Size Total Text | 4010 Sqft|0-4,050 Sqft |
| Zoning Description | Rs |
Rooms
| Level | Type | Length | Width | Dimensions |
|---|---|---|---|---|
| Second Level | 3pc Bathroom | .00 Ft x .00 Ft | ||
| Second Level | Primary Bedroom | 13.00 Ft x 14.00 Ft | ||
| Second Level | Bedroom | 10.58 Ft x 8.75 Ft | ||
| Main Level | 3pc Bathroom | .00 Ft x .00 Ft | ||
| Main Level | Bedroom | 12.42 Ft x 9.33 Ft |
https://www.realtor.ca/real-estate/30004893/9513-88-street-grande-prairie-cobblestone
Contact Us
Contact us for more information

The trademarks REALTOR®, REALTORS®, and the REALTOR® logo are controlled by The Canadian Real Estate Association (CREA) and identify real estate professionals who are members of CREA. The trademarks MLS®, Multiple Listing Service® and the associated logos are owned by The Canadian Real Estate Association (CREA) and identify the quality of services provided by real estate professionals who are members of CREA. The trademark DDF® is owned by The Canadian Real Estate Association (CREA) and identifies CREA's Data Distribution Facility (DDF®)
July 21 2026 10:30:56
Grande Prairie & Area Association of REALTORS®
Grassroots Realty Group Ltd.