9834 100 Ave Plamondon, Alberta T0A 2T0

$119,000
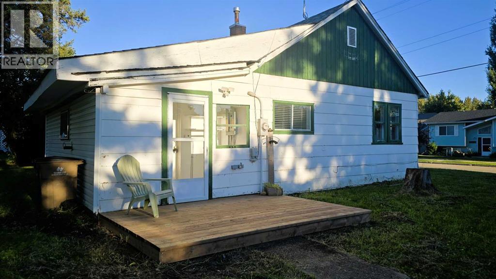
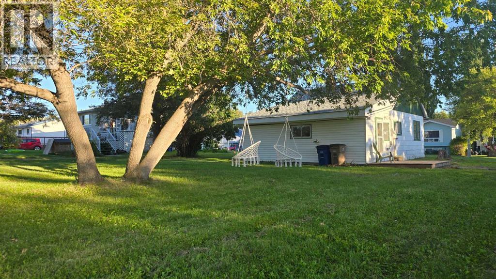
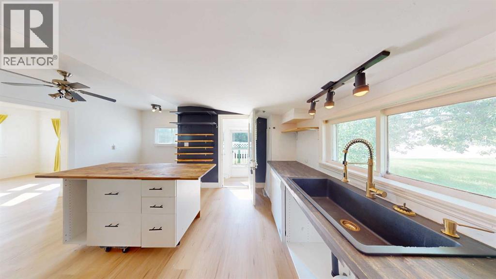
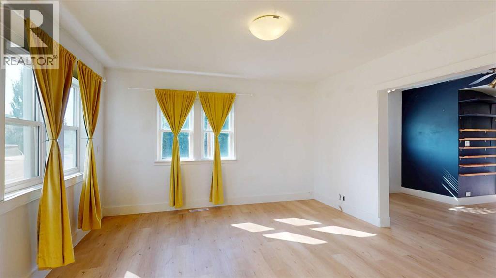
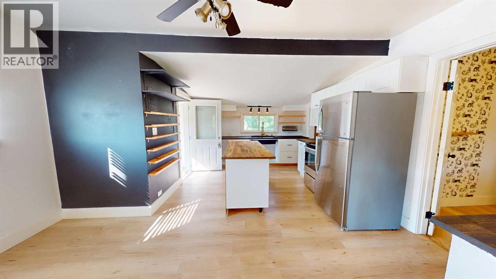
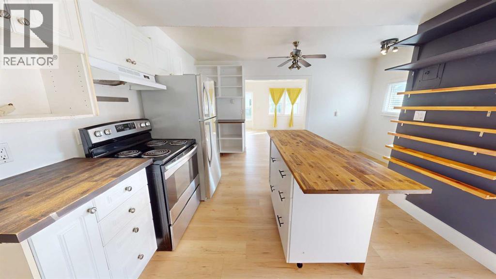
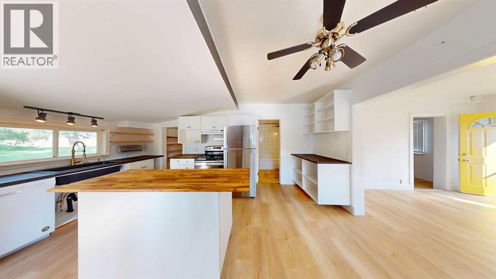
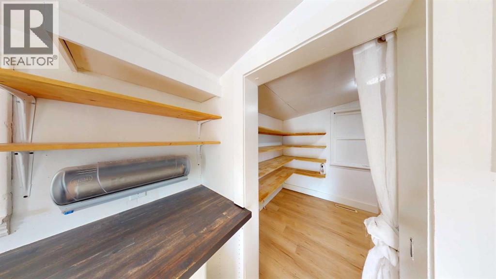
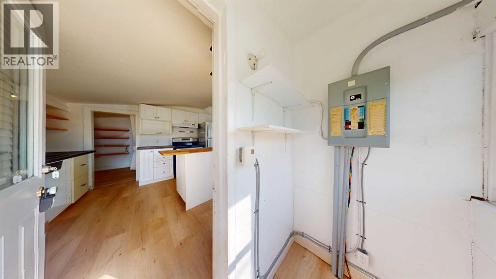
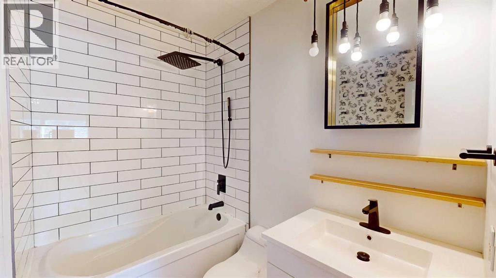
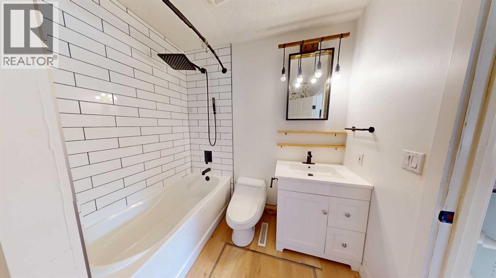
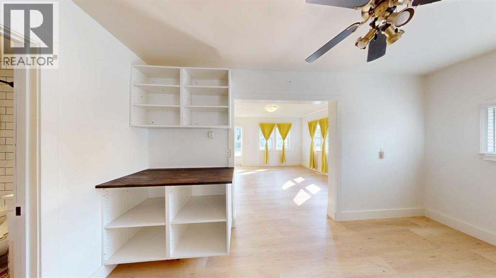
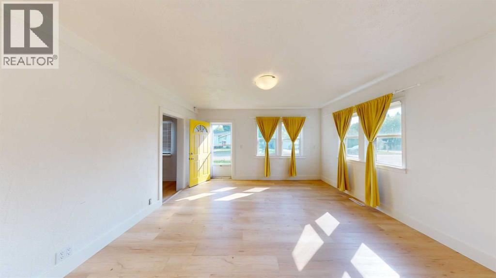
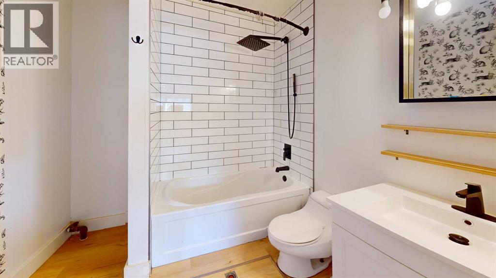
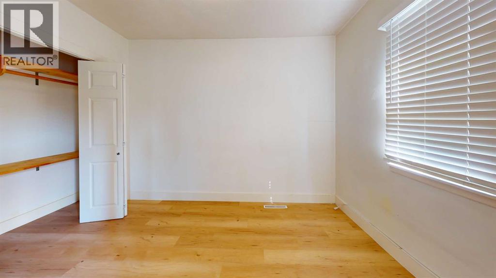
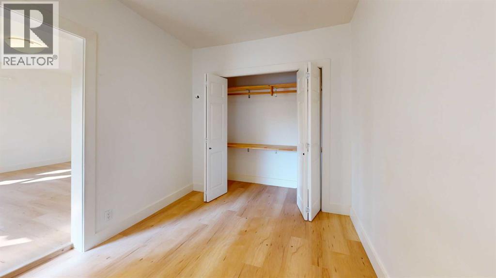
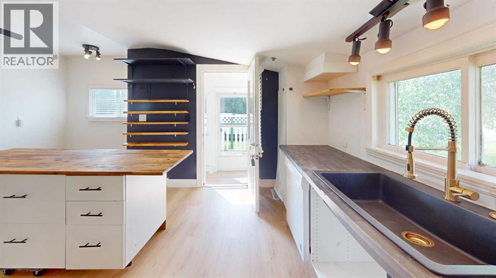
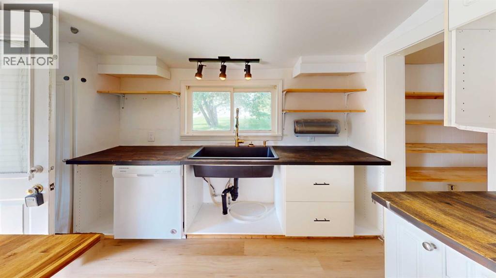
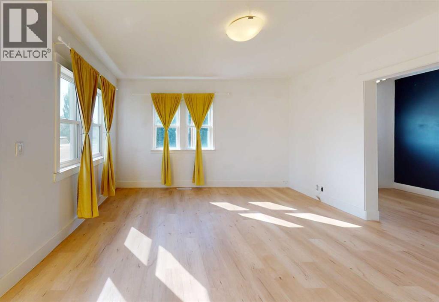
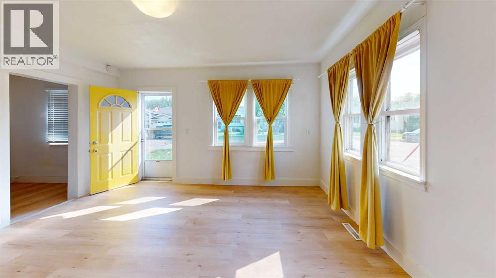
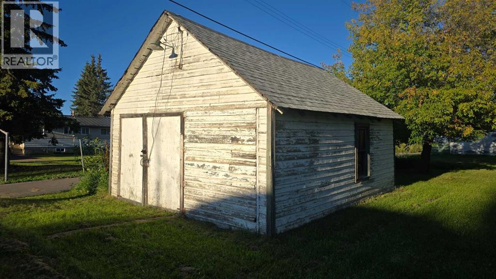
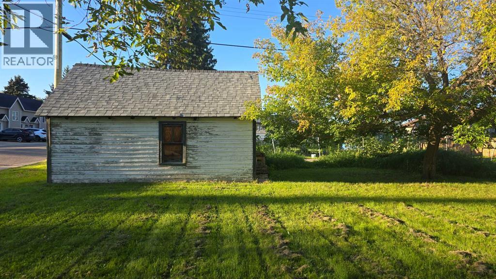
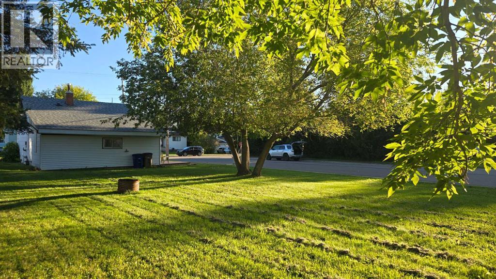
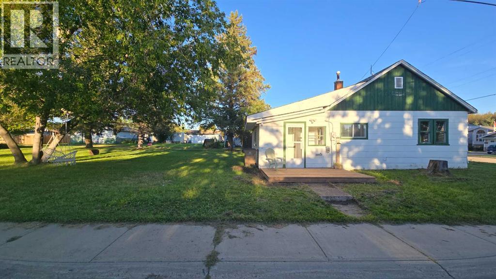
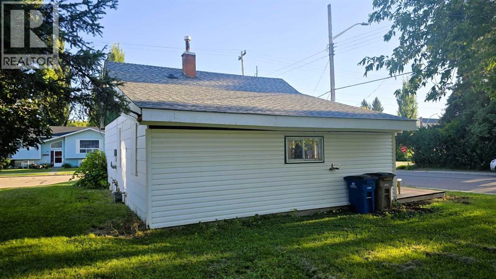
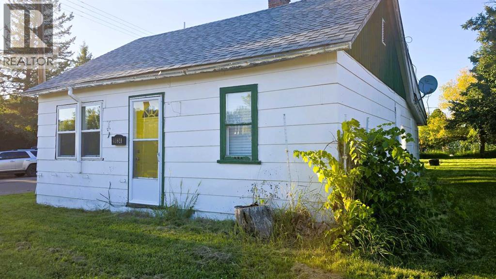
1950’s home filled with character! One bedroom, one bathroom, nicely updated with a good roof (2018), new furnace (2023), hot water tank (2025) and room to expand. A person could live in this house for 10 years, build some equity and then build a duplex or home with garage. The options are many! With a 5% downpayment, 4.5% interest, amortized over 20 years, your payment would be approximately $712 (not including any fees on the bank side). Anyway... I am sure you get the point! This is a great opportunity to get into the housing market now! (id:62617)
Property Details
| MLS® Number | A2340012 |
| Property Type | Single Family |
| Amenities Near By | Park, Schools |
| Features | See Remarks, Closet Organizers |
| Parking Space Total | 3 |
| Plan | 3607 |
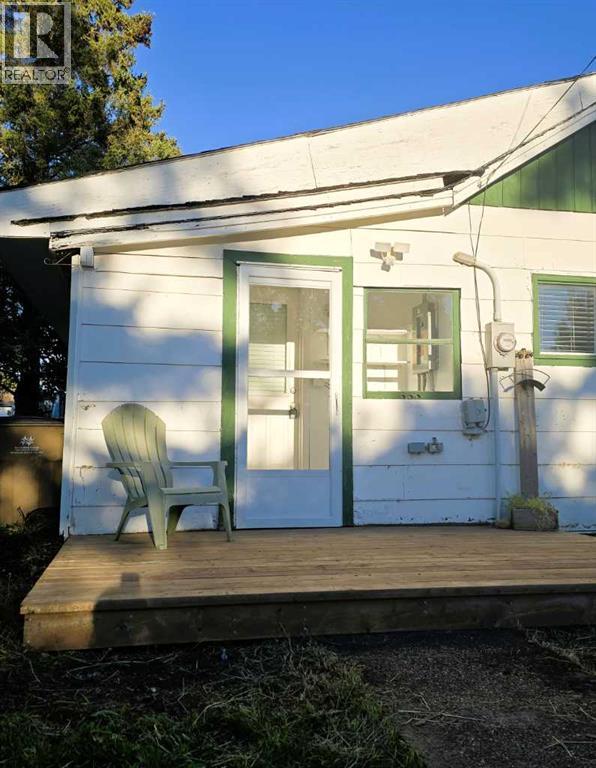
| Structure | Deck |
Building
| Bathroom Total | 1 |
| Bedrooms Above Ground | 1 |
| Bedrooms Total | 1 |
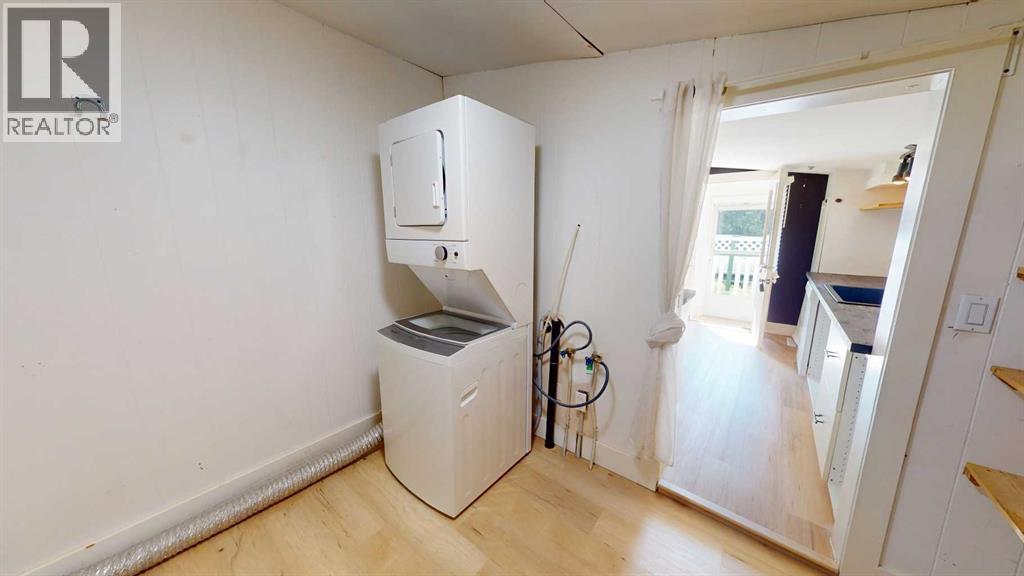
| Appliances | Refrigerator, Dishwasher, Stove, Microwave, Washer/dryer Stack-up |
| Architectural Style | Bungalow |
| Basement Type | Crawl Space |
| Constructed Date | 1950 |
| Construction Material | Wood Frame |
| Construction Style Attachment | Detached |
| Cooling Type | None |
| Exterior Finish | Vinyl Siding, Wood Siding |
| Flooring Type | Linoleum, Vinyl |
| Heating Type | Forced Air |
| Stories Total | 1 |
| Size Interior | 780 Ft2 |
| Total Finished Area | 780 Sqft |
| Type | House |
Parking
| Gravel | |
| Other |
Land
| Acreage | No |
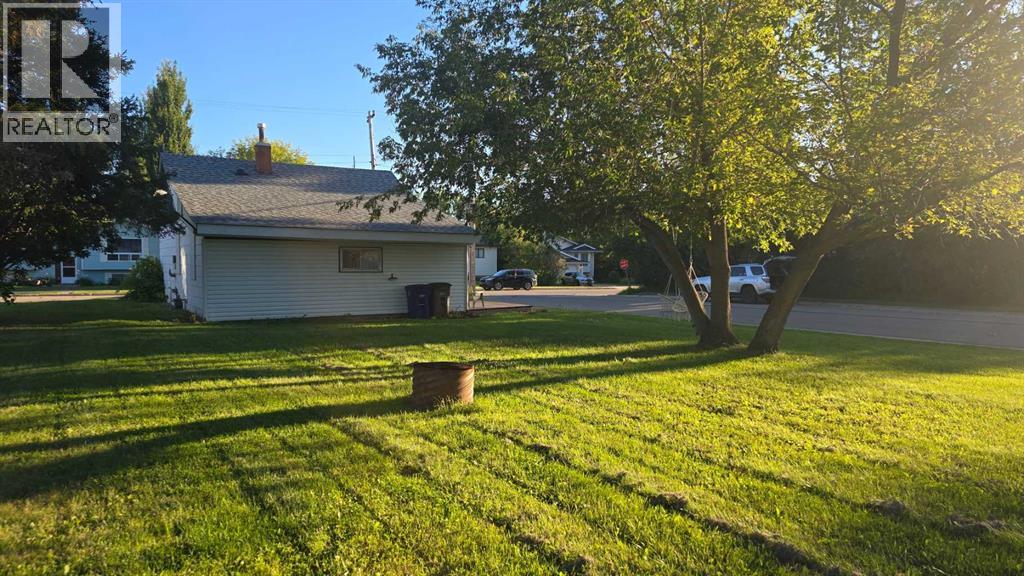
| Fence Type | Not Fenced |
| Land Amenities | Park, Schools |
| Size Depth | 15.24 M |
| Size Frontage | 15.24 M |
| Size Irregular | 7480.00 |
| Size Total | 7480 Sqft|7,251 - 10,889 Sqft |
| Size Total Text | 7480 Sqft|7,251 - 10,889 Sqft |
| Zoning Description | Low Density Hamlet Residential |
Rooms
| Level | Type | Length | Width | Dimensions |
|---|---|---|---|---|
| Main Level | Bedroom | 10.58 Ft x 8.75 Ft | ||
| Main Level | Living Room | 13.67 Ft x 14.92 Ft | ||
| Main Level | Laundry Room | 7.67 Ft x 9.67 Ft | ||
| Main Level | Dining Room | 7.83 Ft x 7.83 Ft | ||
| Main Level | Kitchen | 12.33 Ft x 10.75 Ft | ||
| Main Level | 3pc Bathroom | 7.75 Ft x 7.67 Ft | ||
| Main Level | Foyer | 3.83 Ft x 12.17 Ft |
https://www.realtor.ca/real-estate/30195599/9834-100-ave-plamondon
Contact Us
Contact us for more information

The trademarks REALTOR®, REALTORS®, and the REALTOR® logo are controlled by The Canadian Real Estate Association (CREA) and identify real estate professionals who are members of CREA. The trademarks MLS®, Multiple Listing Service® and the associated logos are owned by The Canadian Real Estate Association (CREA) and identify the quality of services provided by real estate professionals who are members of CREA. The trademark DDF® is owned by The Canadian Real Estate Association (CREA) and identifies CREA's Data Distribution Facility (DDF®)
September 01 2026 02:54:10
Fort McMurray REALTORS®
People 1st Realty