99 Brander Dr Nw Edmonton, Alberta T6H 4X5

$1,499,900
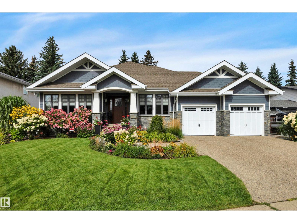
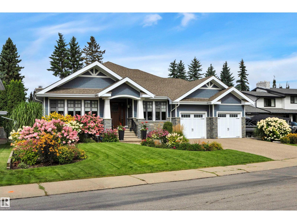
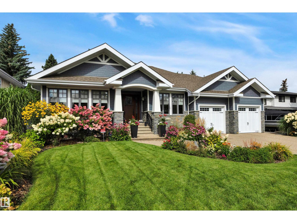
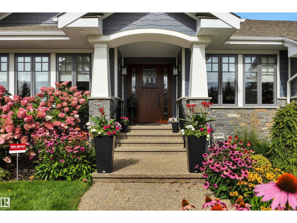
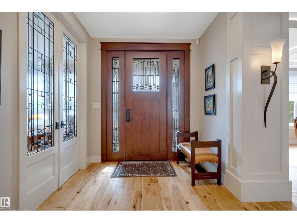
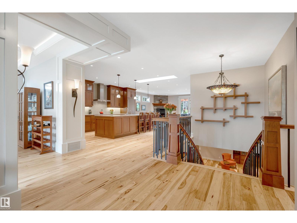
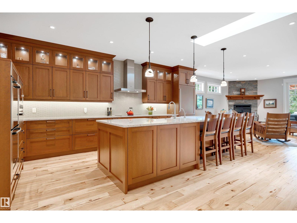
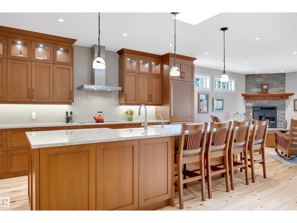
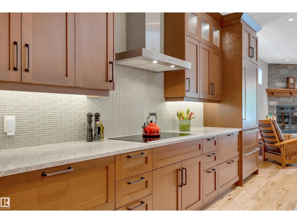
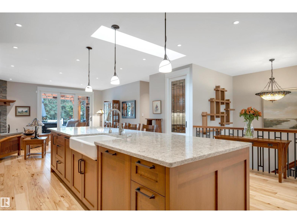
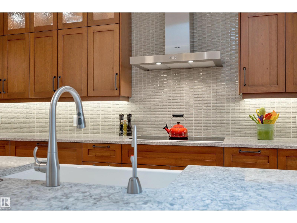
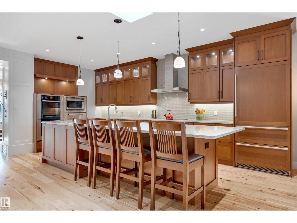
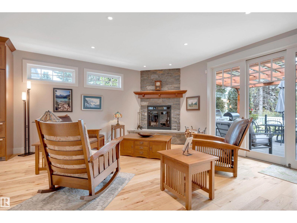
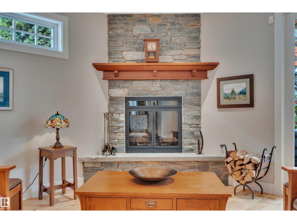
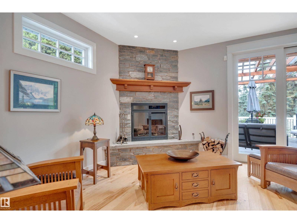
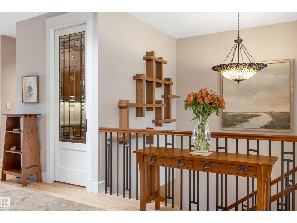
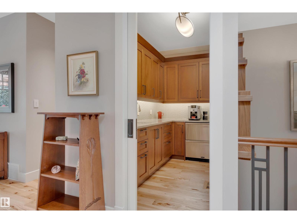
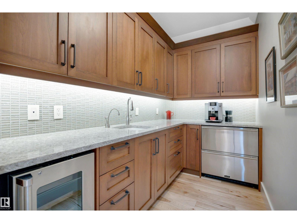
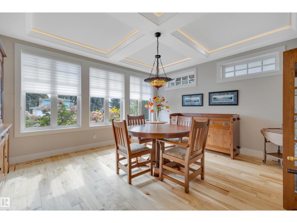
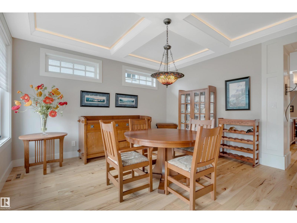
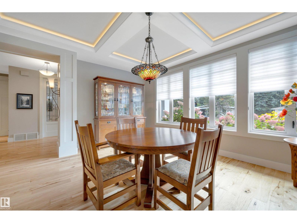
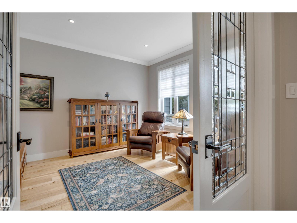
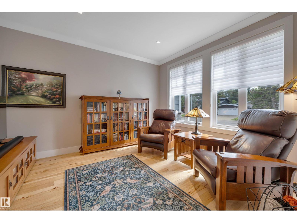
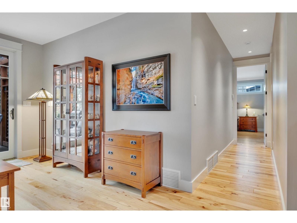
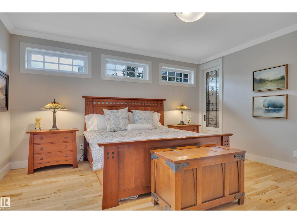
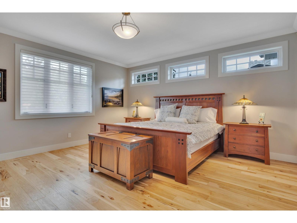
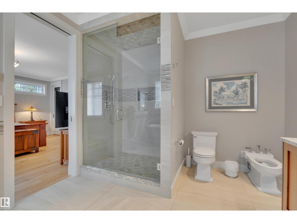
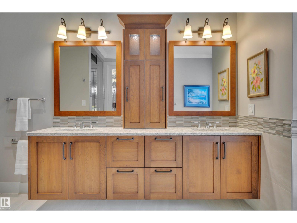
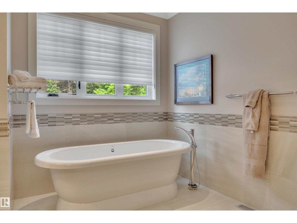
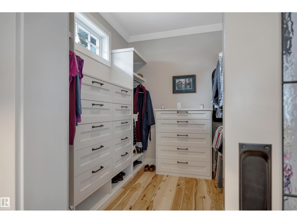
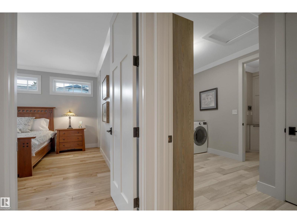
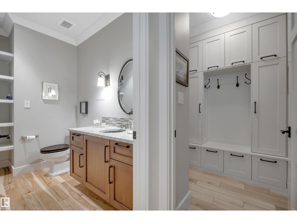
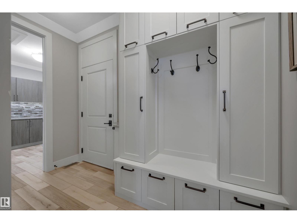
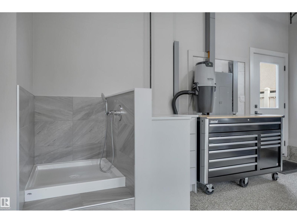
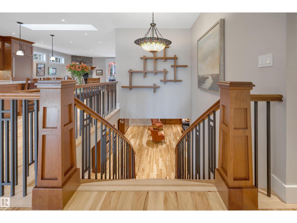
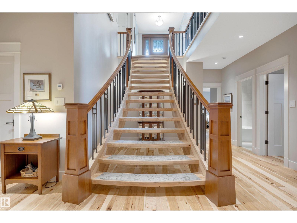
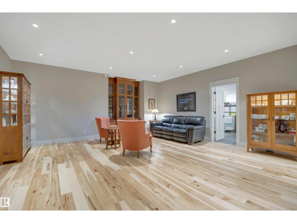
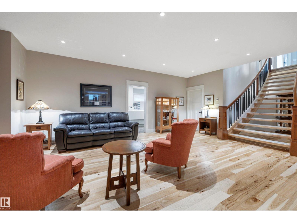
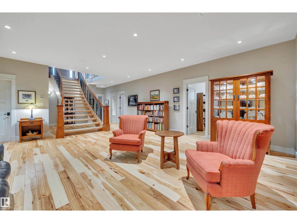
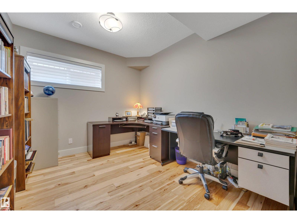
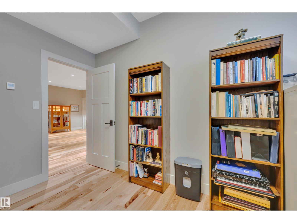
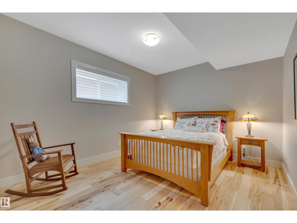
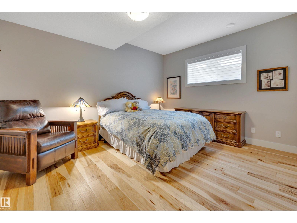
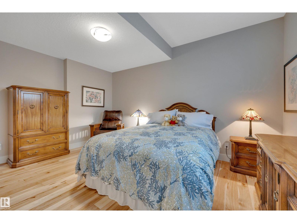
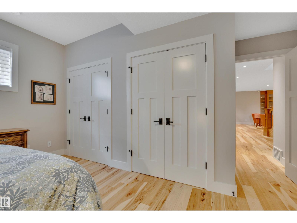
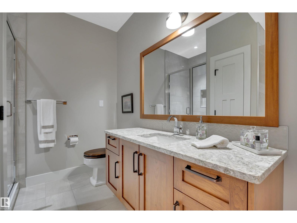
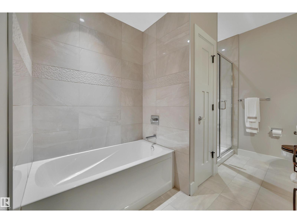
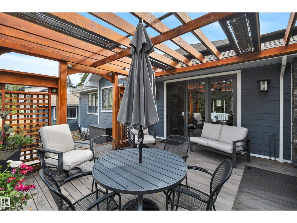
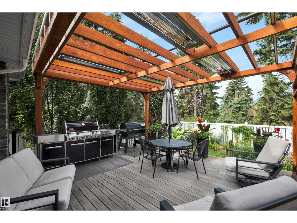
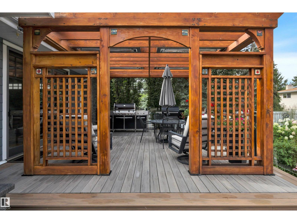
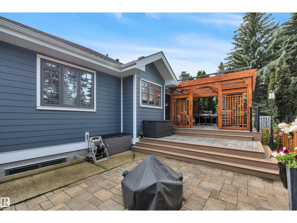
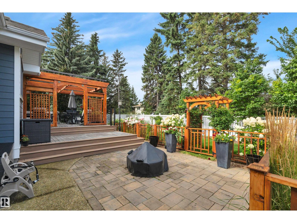
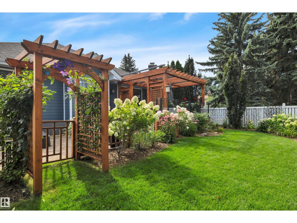
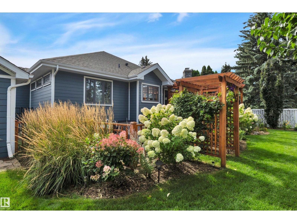
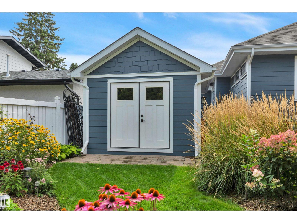
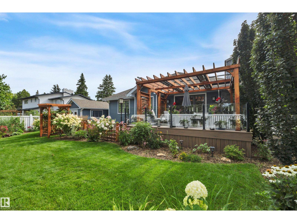
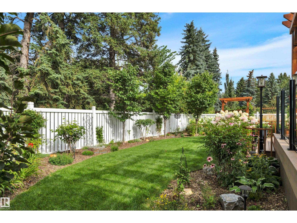
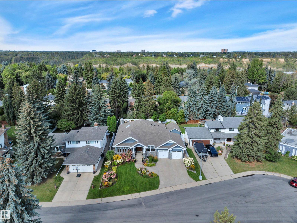
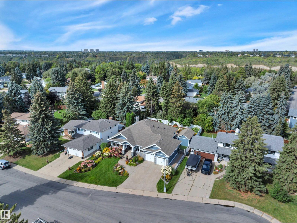
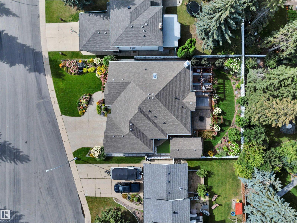
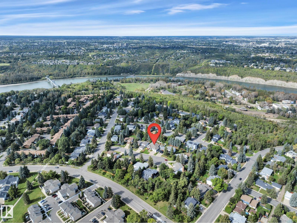
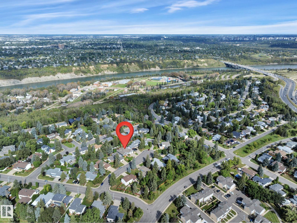
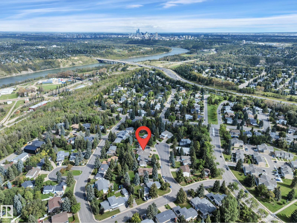
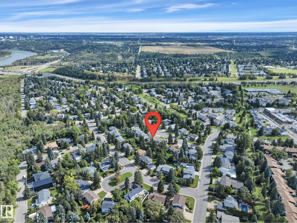
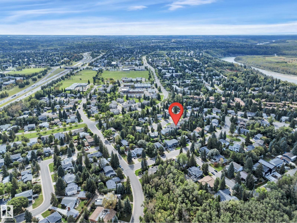
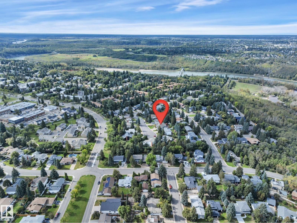
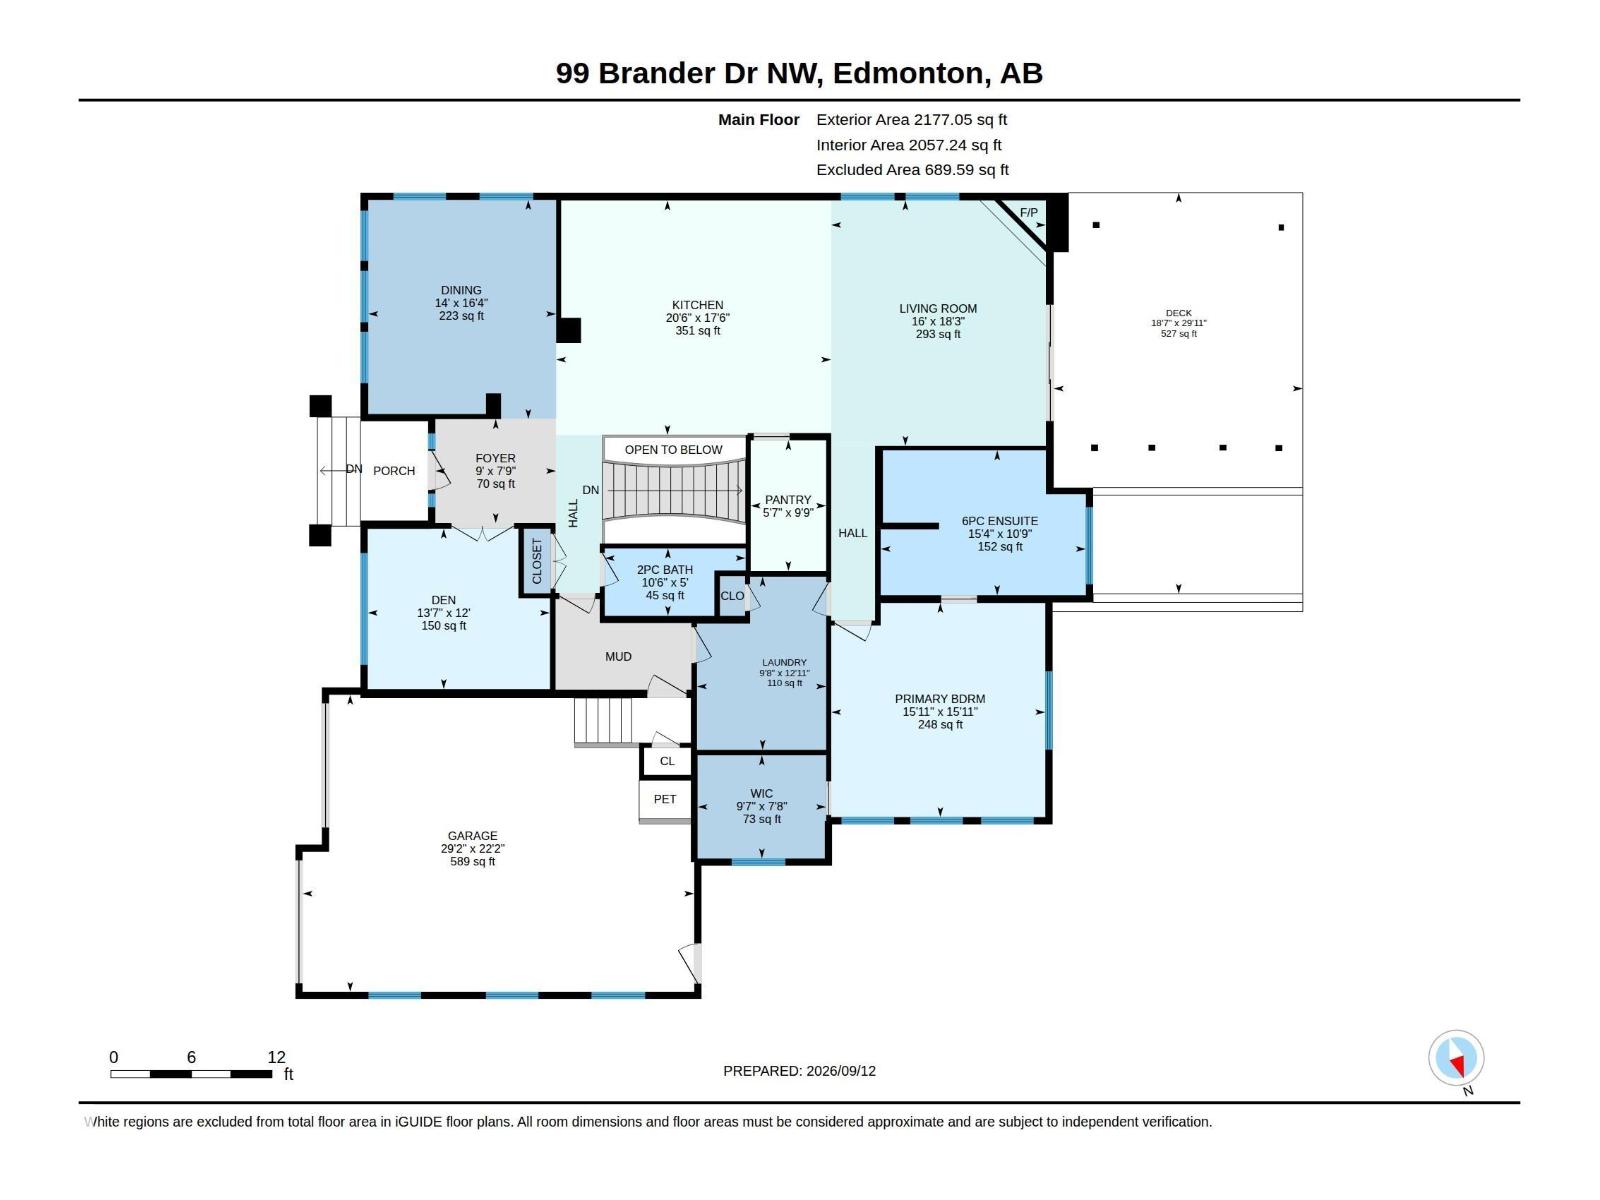
Experience the rare luxury of effortless bungalow living in Brander Gardens. Custom built by Birkholz in 2016, this exceptional 2,177 sf residence is defined by outstanding craftsmanship, timeless elegance & a floor plan designed for modern living. The large open-concept interior is warm & inviting, w/ rich hickory hardwood, a spectacular kitchen anchored by a 12.5-ft island, & a corner wood-burning fireplace for relaxed evenings at home. The private primary retreat is a true sanctuary, complete with walk-in closet & a stunning 6-pc ensuite w/ in-floor heating. With 4 bedrooms and 3 baths, there is ample space for family & guests. Outside, award-winning landscaping transforms the property into a private oasis, w/ beautifully designed front & rear gardens, a 2-tiered composite deck, heated & illuminated pergola, & patio—perfect for morning coffee or quiet evenings outdoors. This is more than a beautiful home; it is a sophisticated, low-maintenance lifestyle crafted for those who appreciate the very best! (id:62617)
Property Details
| MLS® Number | E4508428 |
| Property Type | Single Family |
| Neigbourhood | Brander Gardens |
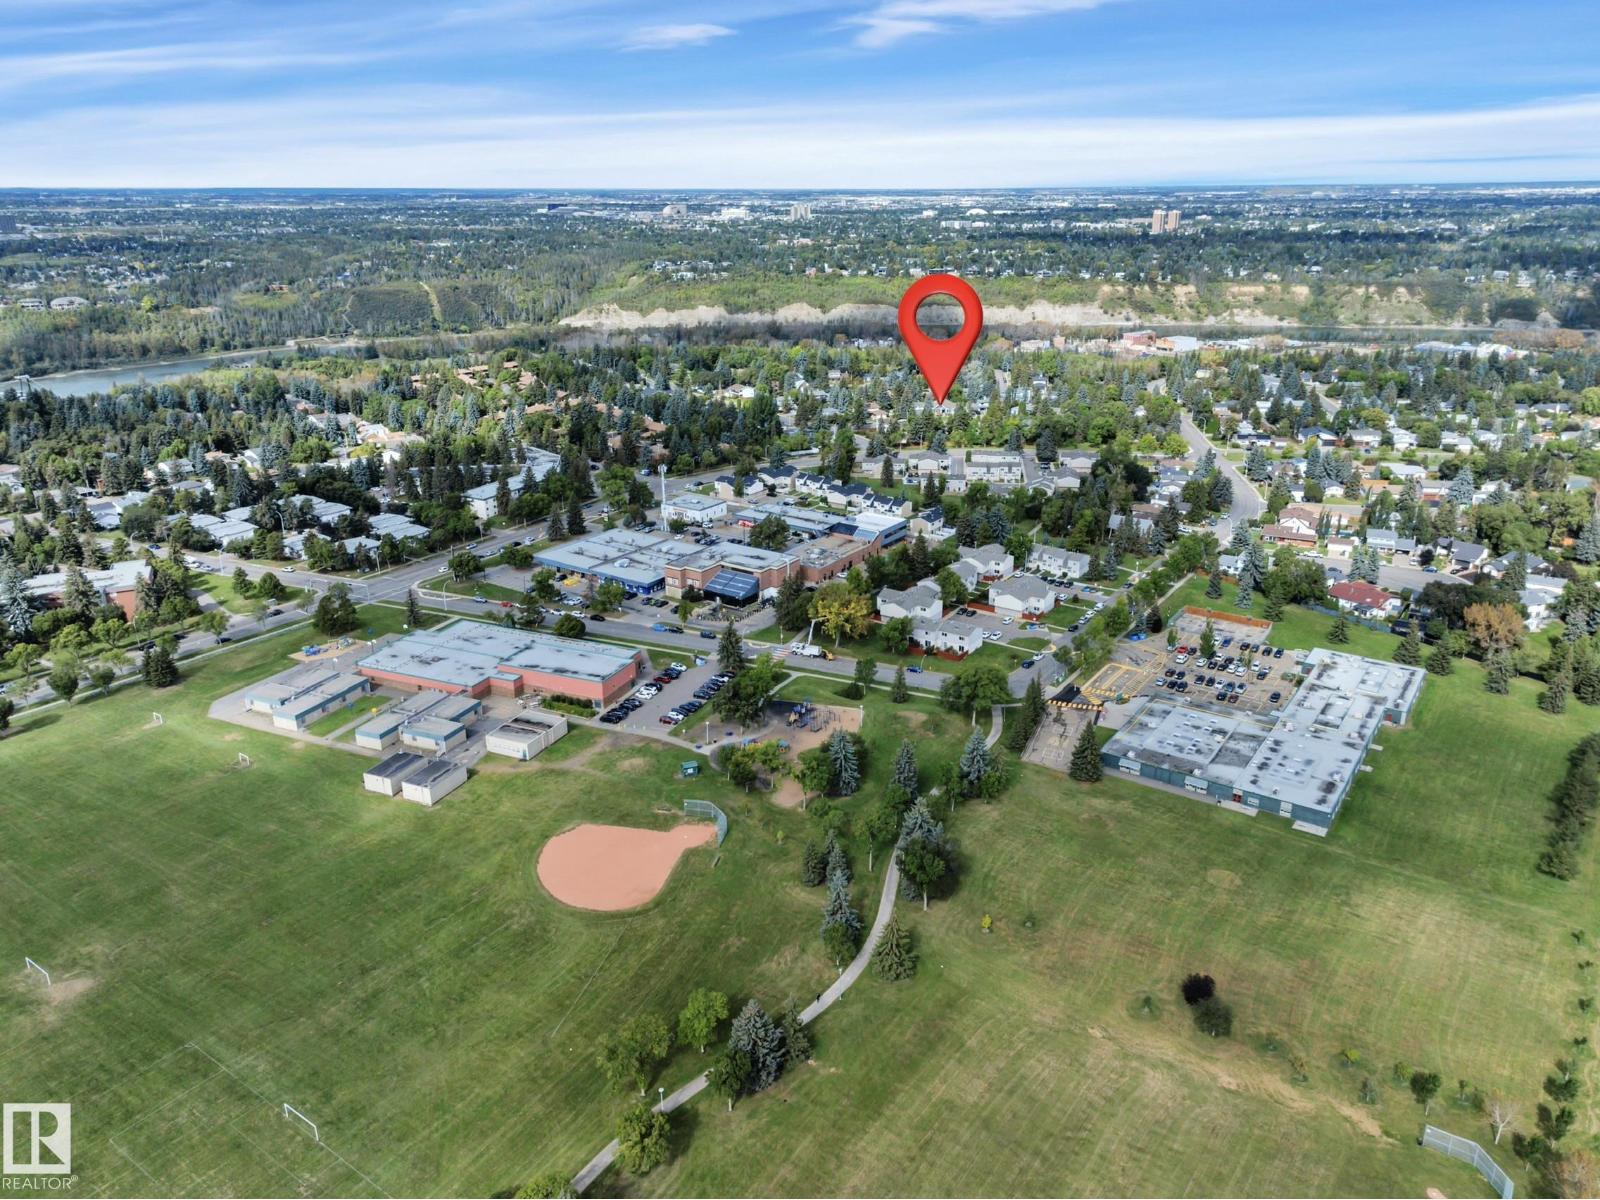
| Amenities Near By | Golf Course, Playground, Public Transit, Schools, Shopping |
| Features | Cul-de-sac, Flat Site, Closet Organizers, Skylight |
| Structure | Deck, Patio(s) |
Building
| Bathroom Total | 3 |
| Bedrooms Total | 4 |
| Appliances | Alarm System, Dishwasher, Dryer, Garage Door Opener, Garburator, Refrigerator, Storage Shed, Central Vacuum, Washer, Water Softener, Wine Fridge |
| Architectural Style | Bungalow |
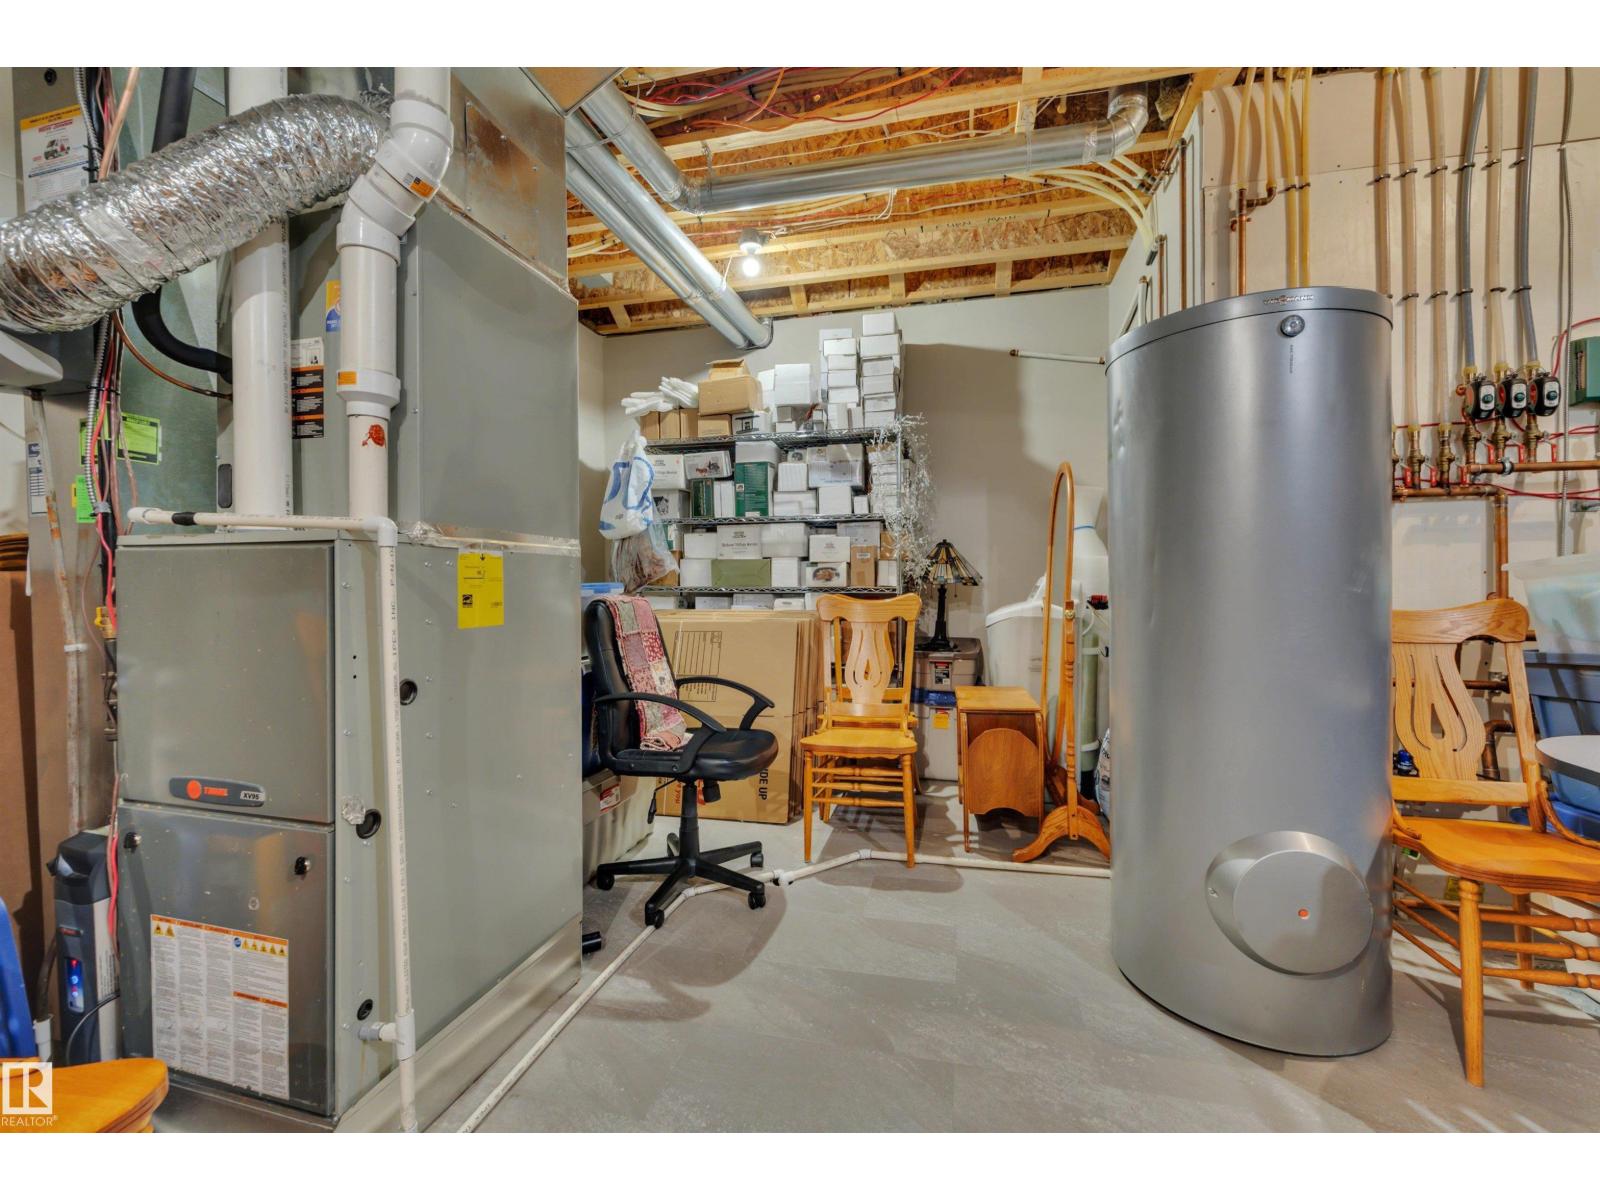
| Basement Development | Finished |
| Basement Type | Full (finished) |
| Constructed Date | 2015 |
| Construction Style Attachment | Detached |
| Cooling Type | Central Air Conditioning |
| Fireplace Fuel | Wood |
| Fireplace Present | Yes |
| Fireplace Type | Corner |
| Half Bath Total | 1 |
| Heating Type | Forced Air, In Floor Heating |
| Stories Total | 1 |
| Size Interior | 2,177 Ft2 |
| Type | House |
Parking
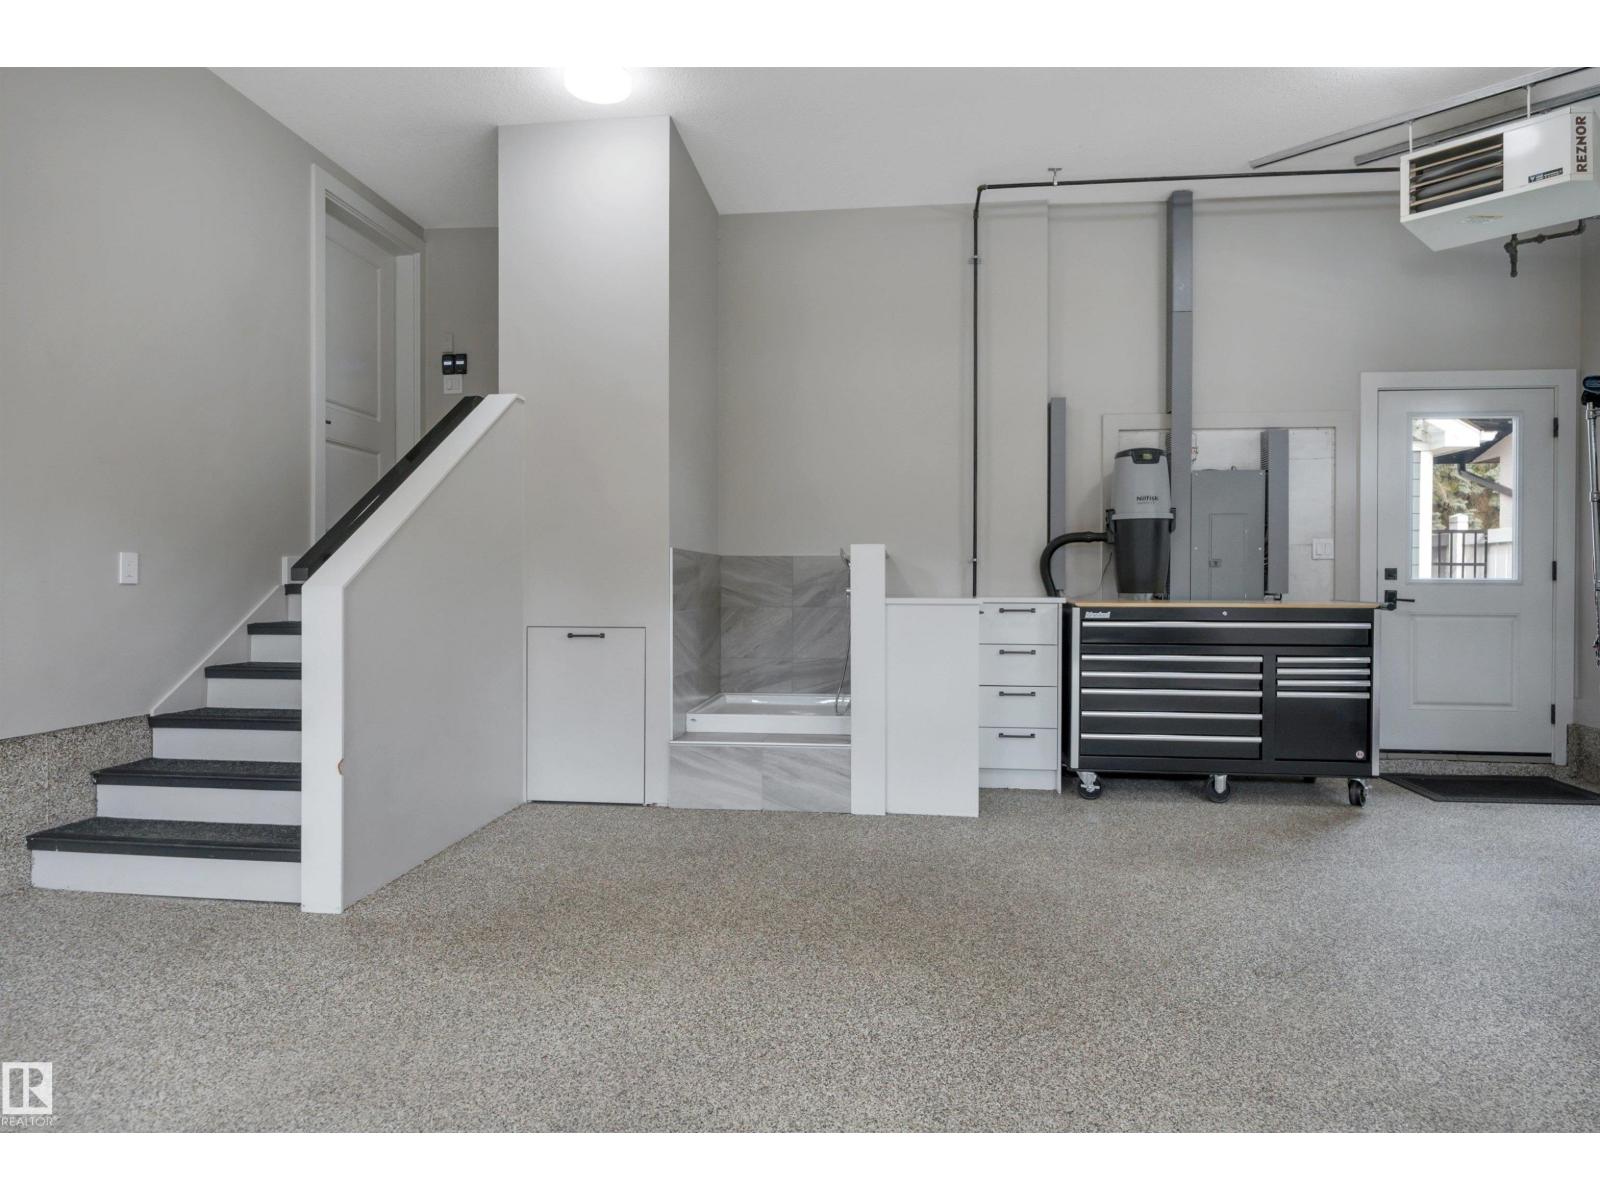
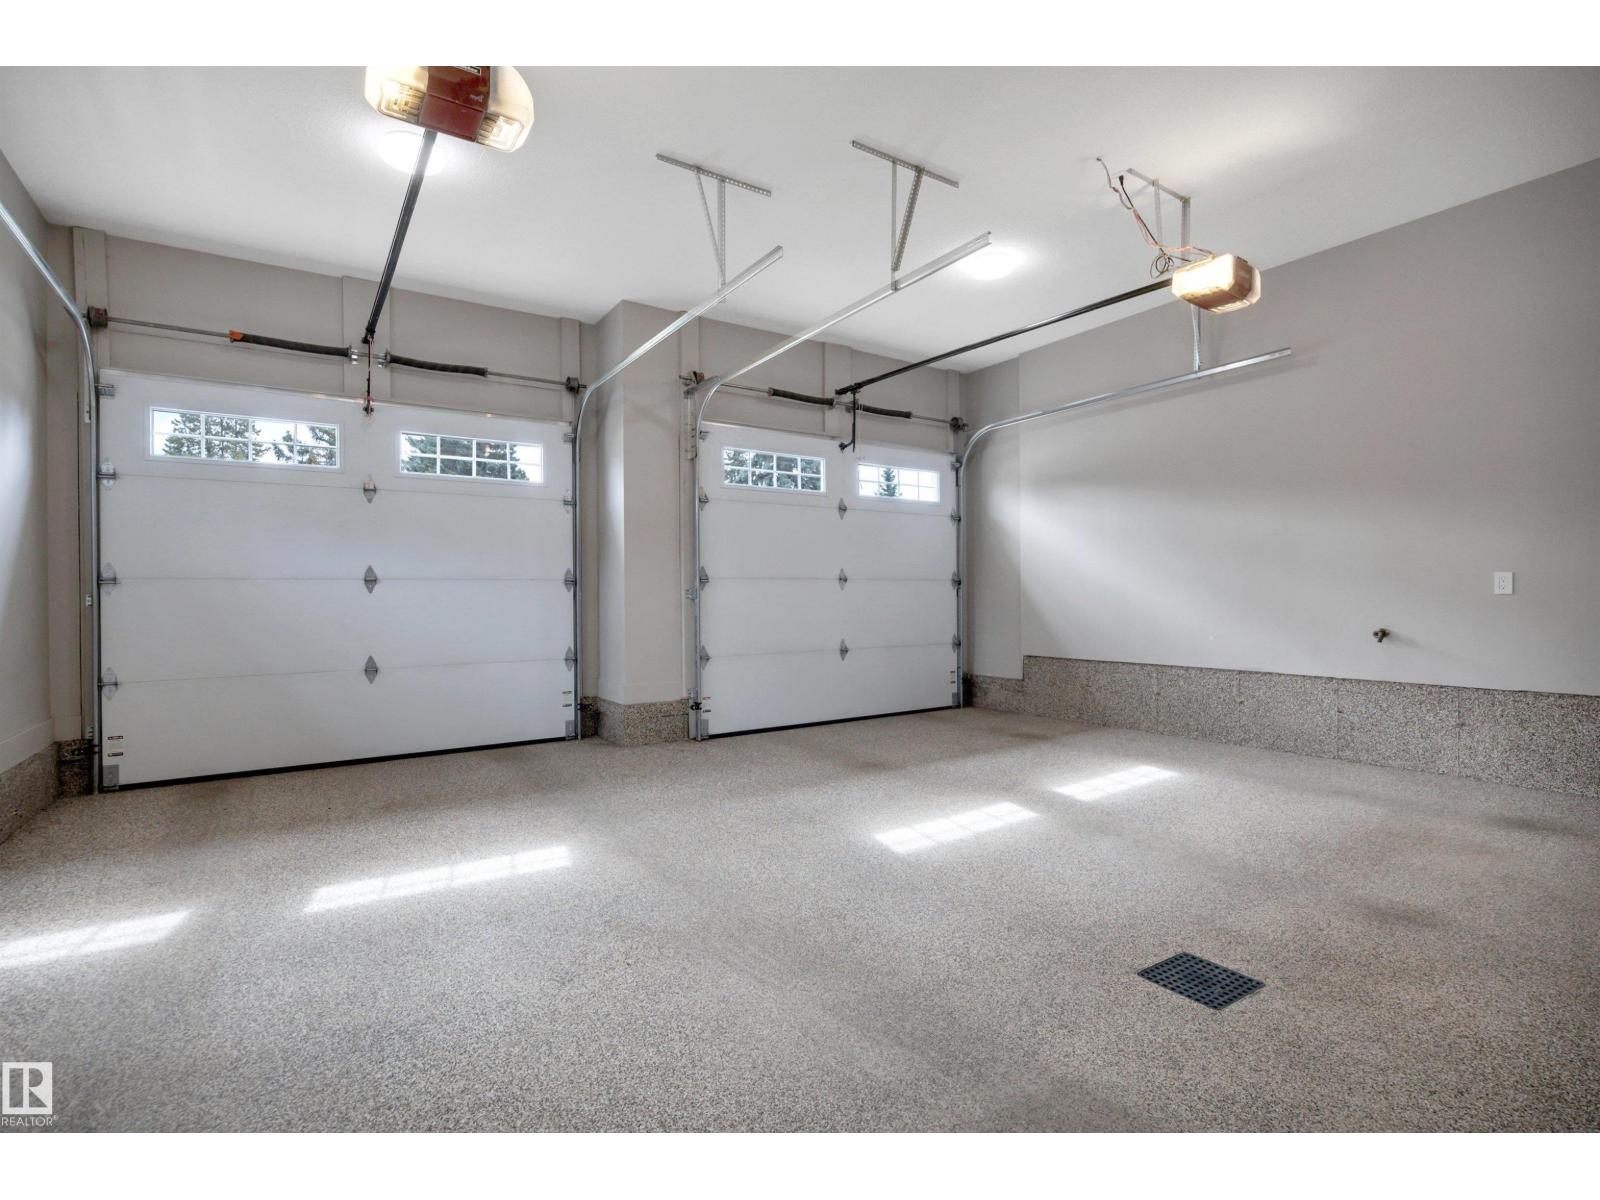
| Attached Garage |
Land
| Acreage | No |
| Fence Type | Fence |
| Land Amenities | Golf Course, Playground, Public Transit, Schools, Shopping |
| Size Irregular | 900.17 |
| Size Total | 900.17 M2 |
| Size Total Text | 900.17 M2 |
Rooms
| Level | Type | Length | Width | Dimensions |
|---|---|---|---|---|
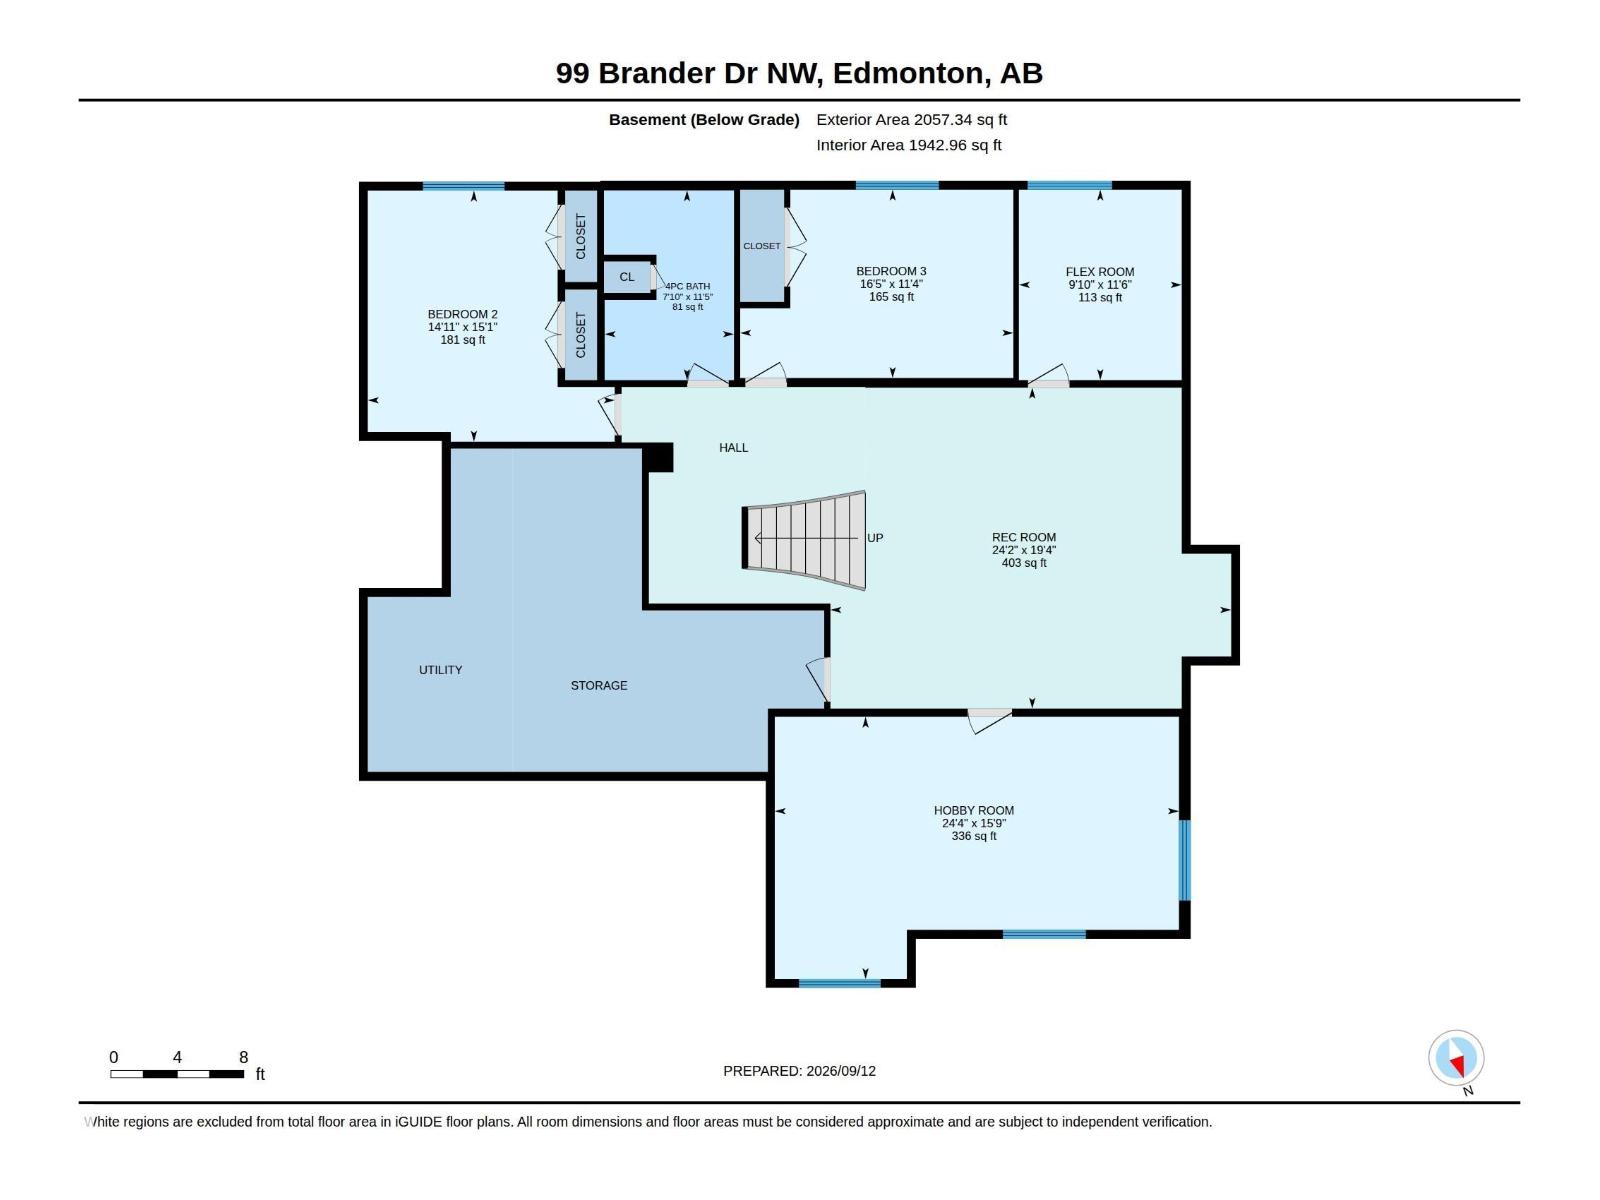
| Basement | Family Room | 5.89 m | 7.36 m | 5.89 m x 7.36 m |
| Basement | Bedroom 2 | 4.61 m | 4.53 m | 4.61 m x 4.53 m |
| Basement | Bedroom 3 | 3.46 m | 5.02 m | 3.46 m x 5.02 m |
| Basement | Bedroom 4 | 3.5 m | 2.99 m | 3.5 m x 2.99 m |
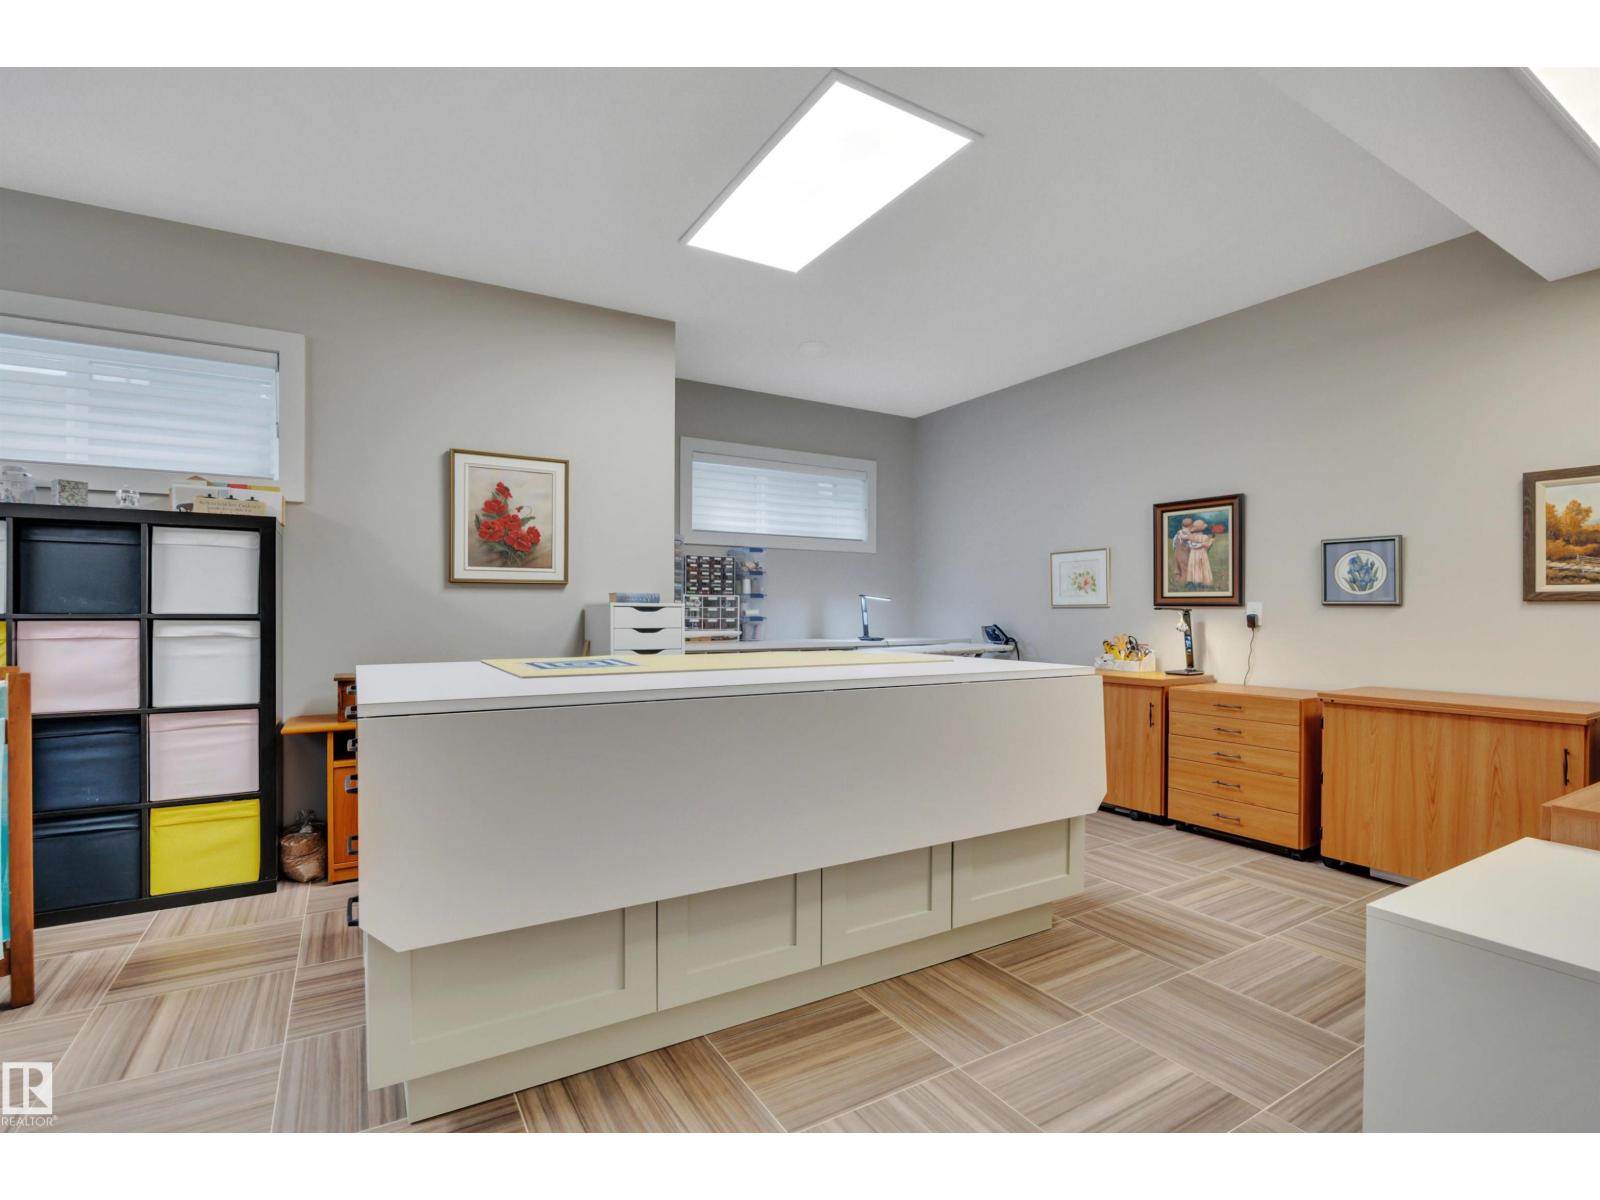
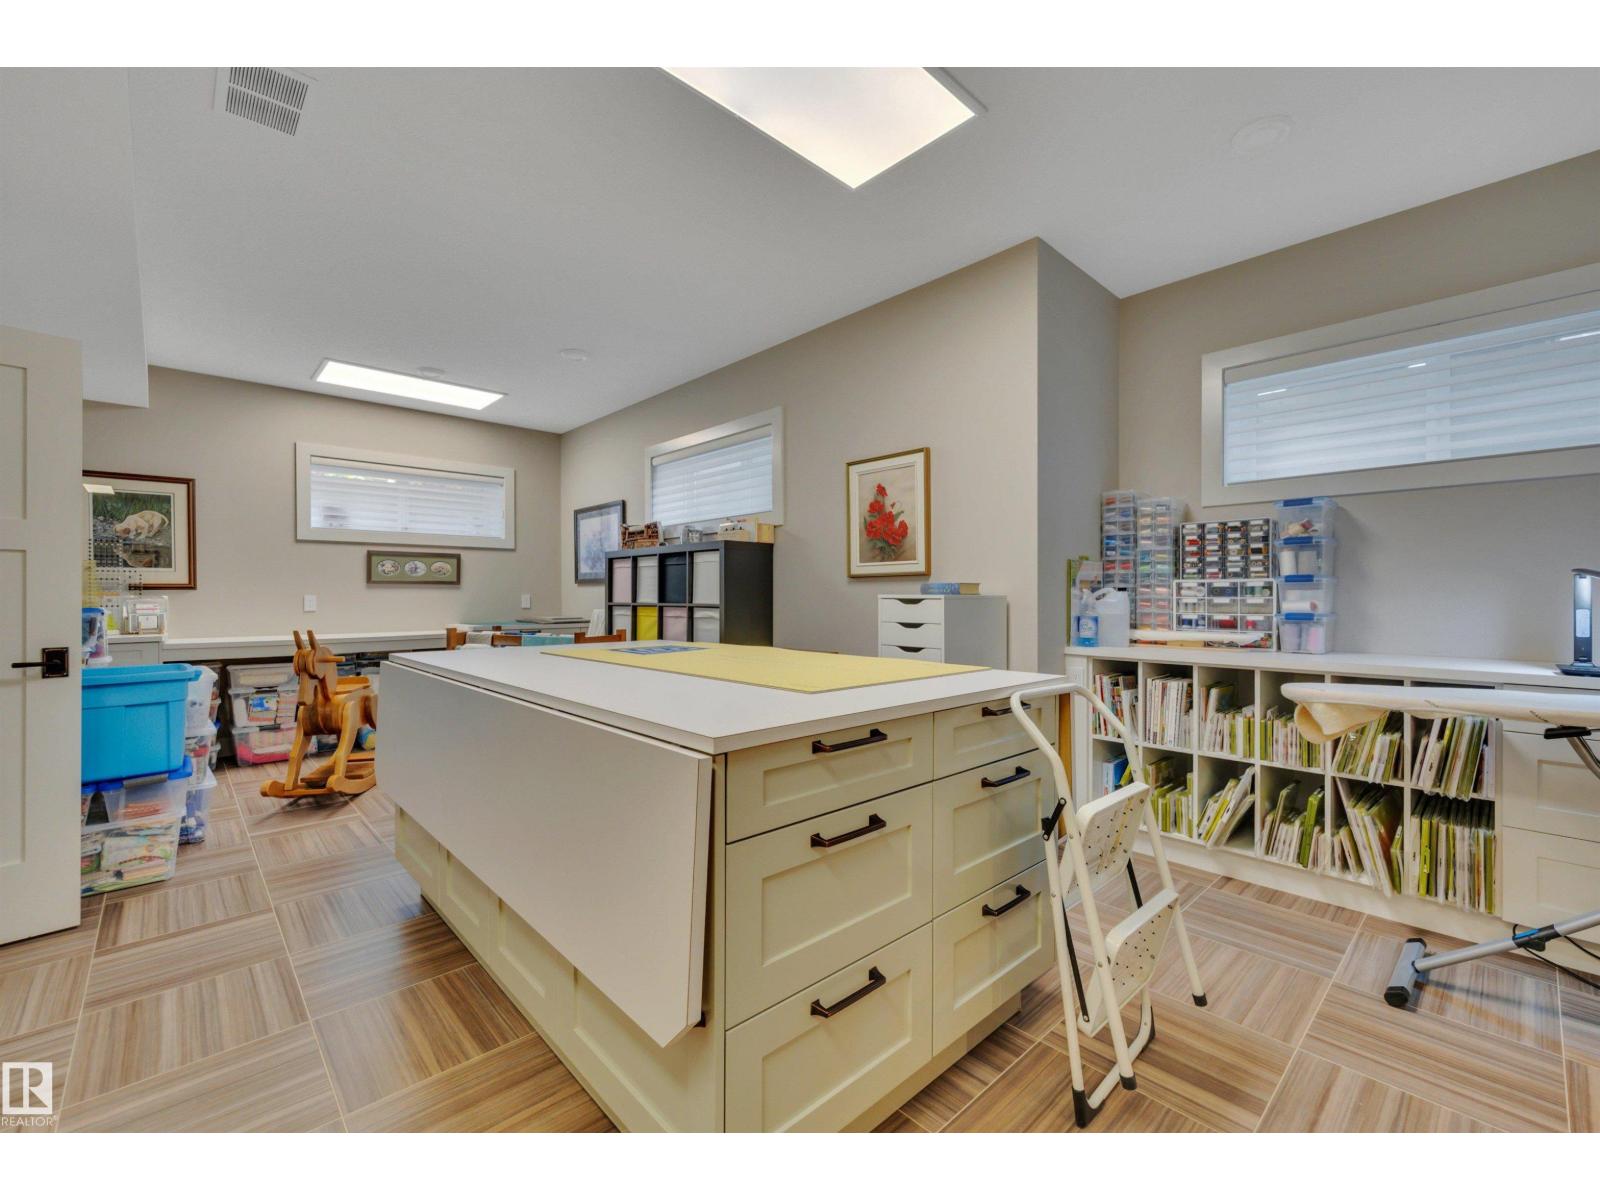
| Basement | Hobby Room | 4.81 m | 7.42 m | 4.81 m x 7.42 m |
| Main Level | Living Room | 5.58 m | 4.88 m | 5.58 m x 4.88 m |
| Main Level | Dining Room | 4.98 m | 4.27 m | 4.98 m x 4.27 m |
| Main Level | Kitchen | 5.33 m | 6.25 m | 5.33 m x 6.25 m |
| Main Level | Den | 3.65 m | 4.14 m | 3.65 m x 4.14 m |
| Main Level | Primary Bedroom | 4.864.86 | ||
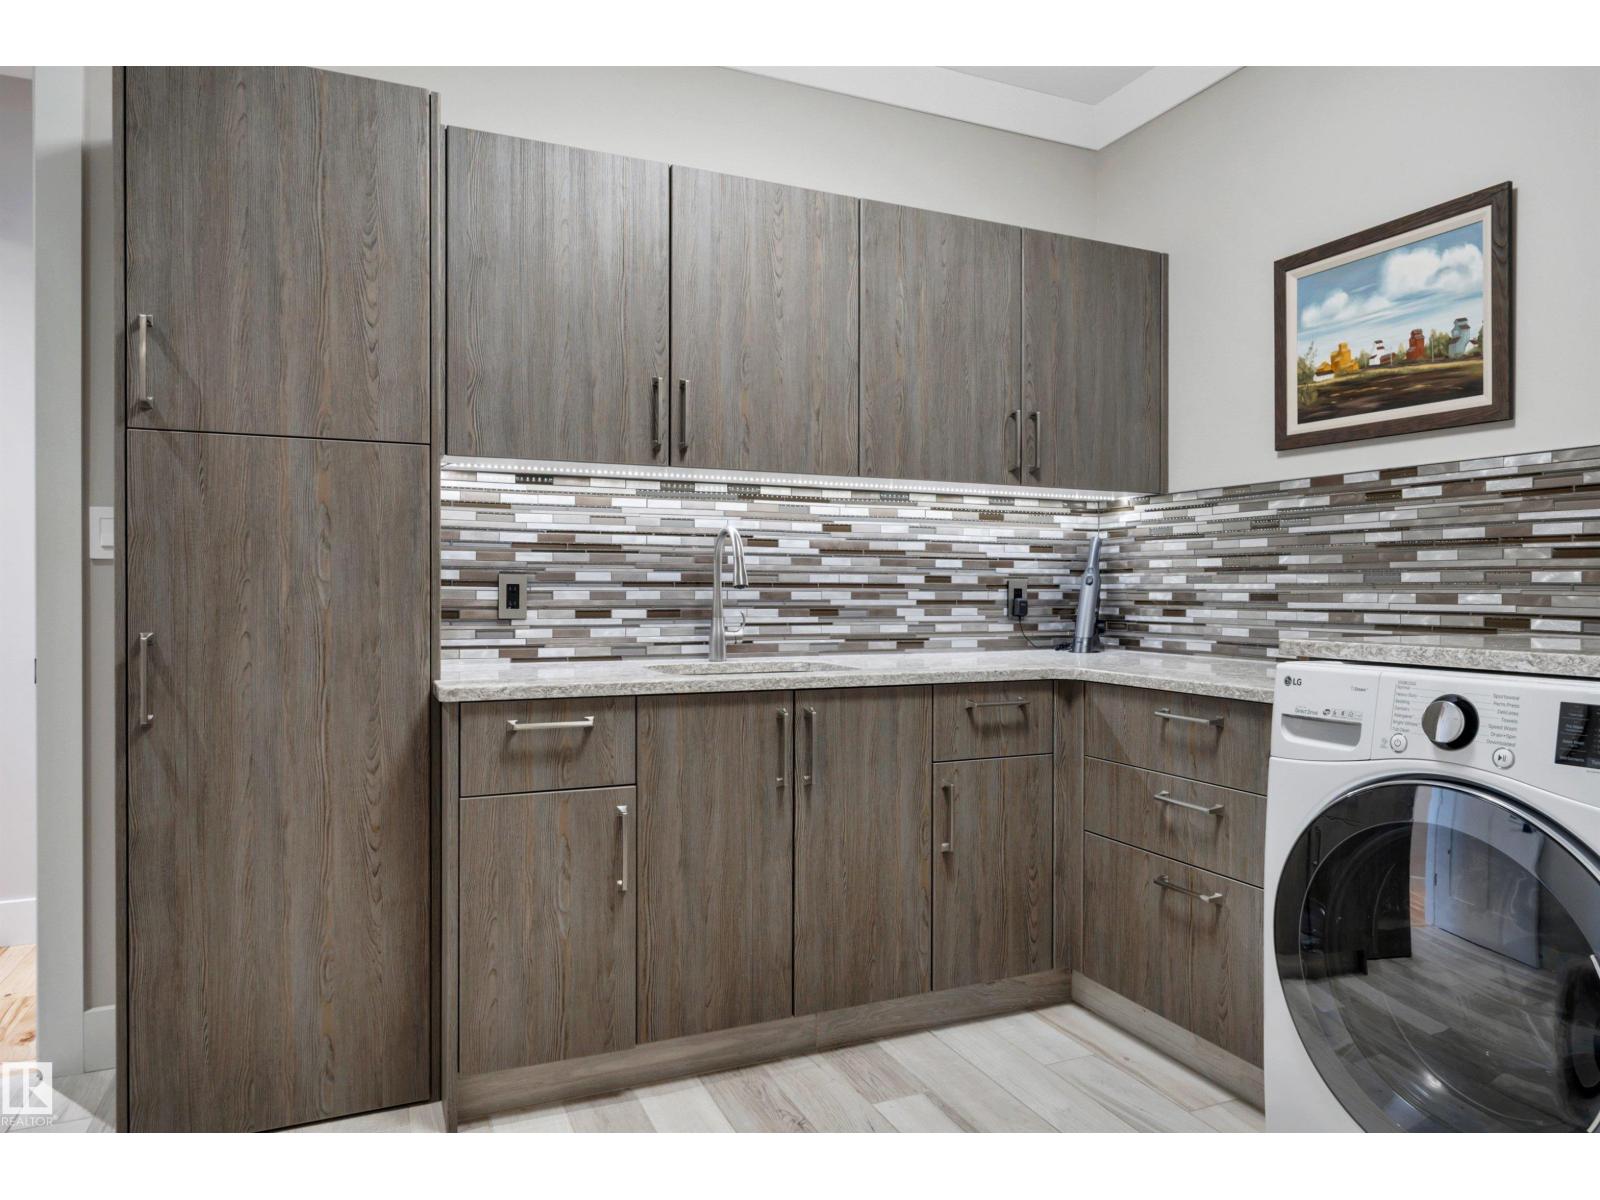
| Main Level | Laundry Room | 3.93 m | 2.93 m | 3.93 m x 2.93 m |
| Main Level | Pantry | 2.97 m | 1.71 m | 2.97 m x 1.71 m |
https://www.realtor.ca/real-estate/30270817/99-brander-dr-nw-edmonton-brander-gardens
Contact Us
Contact us for more information

The trademarks REALTOR®, REALTORS®, and the REALTOR® logo are controlled by The Canadian Real Estate Association (CREA) and identify real estate professionals who are members of CREA. The trademarks MLS®, Multiple Listing Service® and the associated logos are owned by The Canadian Real Estate Association (CREA) and identify the quality of services provided by real estate professionals who are members of CREA. The trademark DDF® is owned by The Canadian Real Estate Association (CREA) and identifies CREA's Data Distribution Facility (DDF®)
September 15 2026 03:41:17
REALTORS® Association of Edmonton
RE/MAX Elite